Maximum light, minimum structure
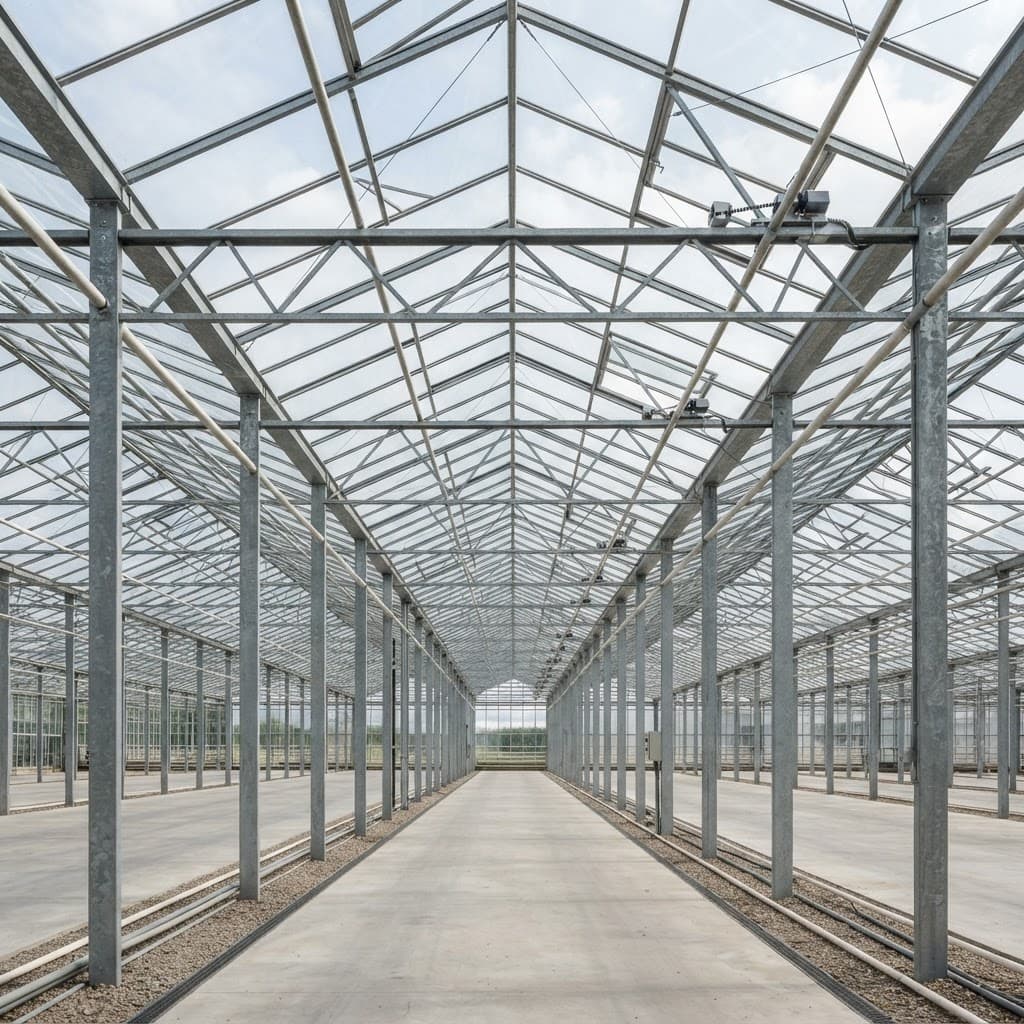
Narrow glazing bars and slim trusses reduce shading, delivering high uniform light — the primary yield driver for vine crops.
Greenhouse project consulting, engineering and supply coordination worldwide
projects@aegisgreenhouse.com
Venlo Design
The Venlo greenhouse is the international benchmark for high-tech horticulture. Its gutter-connected, narrow-bay roof geometry maximises light while keeping steel weight efficient, which is why most large-scale glass projects worldwide are built on Venlo geometry.
01
A Venlo greenhouse uses a gutter-connected structure in which each bay is covered by narrow glass panes supported on lightweight aluminium glazing bars, carried by trusses spanning between slender steel columns. The result is very little shading structure per square metre of floor area.
Because loads are transferred through a repeating column grid, Venlo greenhouses scale efficiently: the same detail is repeated across hectares, which lowers unit cost, shortens installation time and makes spare parts and screens globally standard.
Standard Venlo modules use 4.0 metre trellis spacing with 8.0, 9.6 or 12.8 metre spans, and roof windows on alternating or every bay. Gutter height is selected by crop: 4 to 5 metres for leafy crops and 6 to 8 metres for high-wire vine crops requiring air buffering and screen space.
02
Narrow glazing bars and slim trusses reduce shading, delivering high uniform light — the primary yield driver for vine crops.
Decades of Dutch horticultural development mean loads, details and component compatibility are well documented and globally supported.
Gutter-connected bays extend in both directions, so 5 hectares and 50 hectares use the same repeating structural logic.
Screens, high-wire systems, internal transport, supplemental lighting and climate computers are all designed around Venlo dimensions.
Continuous roof windows on both roof faces allow precise, staged ventilation and humidity management.
Hot-dip galvanised steel with glass cladding delivers a 20 to 30 year structure with predictable maintenance.
03
| Configuration | Gutter height | Typical crop | Climate level |
|---|---|---|---|
| Venlo 9.6 m span | 6.0 – 7.0 m | Tomato, cucumber, pepper on high wire | High / semi-closed |
| Venlo 12.8 m span | 6.5 – 8.0 m | Large vine crop blocks, internal transport | High / automated |
| Venlo 8.0 m span | 4.5 – 5.5 m | Strawberry, leafy greens, propagation | Medium to high |
| Venlo compartmented | 4.0 – 6.0 m | Research, propagation, mixed crops | High, per compartment |
04
Load requirements drive steel section sizes and column spacing, and can change structural cost by 20 to 40 percent between regions.
Each additional metre of gutter height increases steel, glass area, screen size and heating volume.
Diffuse and anti-reflective glass raises capital cost but improves light distribution and can lift yield in high-radiation regions.
Energy screens, blackout screens, pipe-rail heating and buffer tanks are frequently the largest cost block after the structure.
Climate computer level, sensor density, internal transport and supplemental lighting can double the total per-square-metre figure.
Foundation type, ground conditions, crane availability and local labour productivity materially affect installed cost.
FAQ
Common technical and commercial questions about Venlo greenhouse.
A Venlo greenhouse is a gutter-connected glass greenhouse design originating in the Netherlands, characterised by narrow roof bays, lightweight aluminium glazing bars, roughly 22 degree roof pitch and a repeating steel column grid. It delivers high light transmission with minimal structural shading and is the standard for high-tech commercial horticulture.
A Venlo greenhouse typically costs 160 to 260 USD per square metre delivered and installed, depending on gutter height, load class, glazing type and the climate control package. Fully automated projects with supplemental lighting and semi-closed climate systems can exceed 350 USD per square metre.
Use 4.0 to 5.5 metres for leafy greens, strawberries and propagation, and 6.0 to 8.0 metres for high-wire tomato, cucumber and pepper. Higher gutters improve climate buffering and screen installation space, but increase structure, heating volume and cost.
Yes, when specified for the climate. Increased roof ventilation area, movable shade screens, pad-and-fan or fogging cooling, and higher gutters make Venlo structures viable in hot regions. Many Middle Eastern and North African projects use Venlo geometry with a cooling-first climate design.
Continue
Explore the connected technical and commercial topics for this project stage.
Send your location, target crop and planned growing area. You will receive a technical response with a suitable greenhouse configuration and an indicative budget range.
Independent greenhouse solution provider · Response within one business day