Skip to content
AEGISGreenhouse Systems

Mexico · Bell pepper for export

Turnkey Greenhouse Project: 85,000 m² Multi-Span Pepper Development in Mexico

A phased export development where the priority was staging capital across three blocks without rebuilding shared infrastructure at each stage.

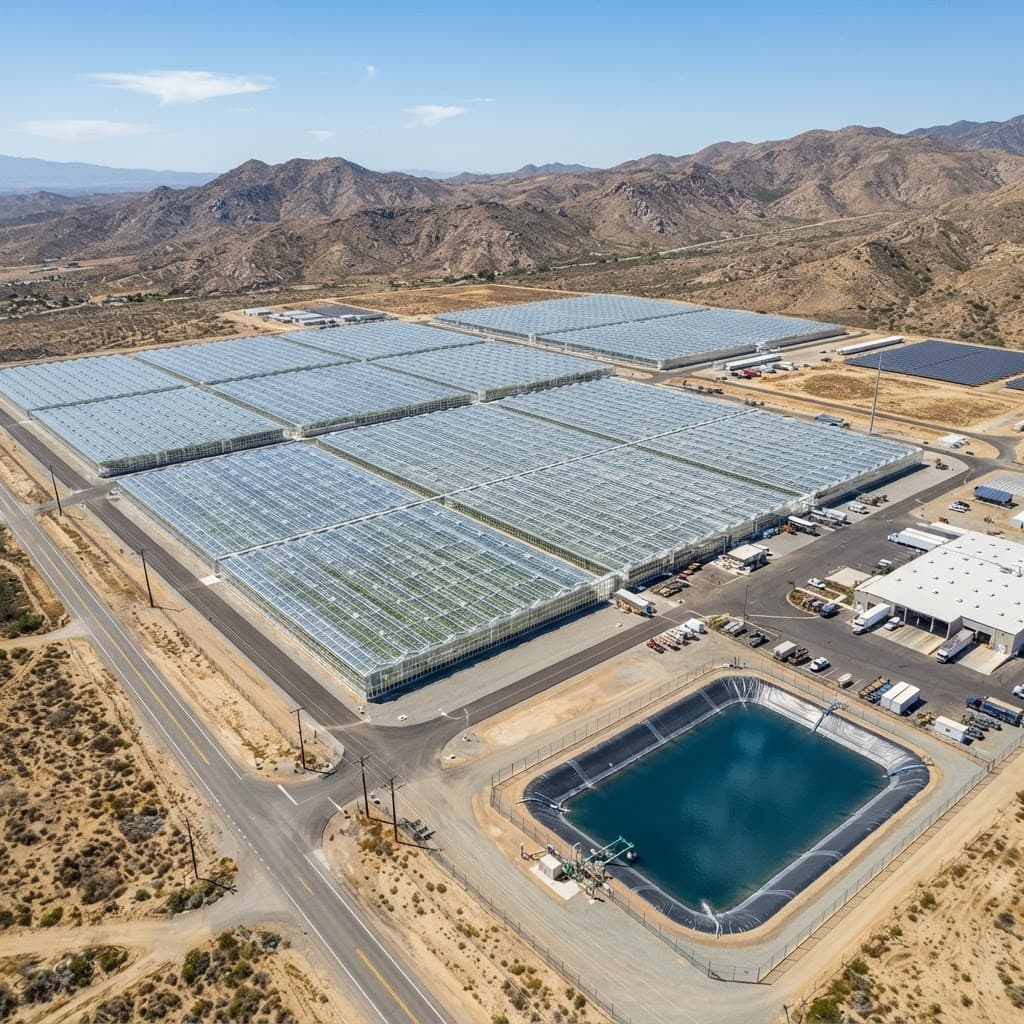
Aerial view of a large gutter-connected commercial greenhouse complex
Country
Mexico
Growing area
85,000 m² (8.5 ha) in three phases
Greenhouse type
Multi-span film greenhouse
Crop
Bell pepper for export

Overview

Project overview

The commercial and technical starting point for this greenhouse project.

Country
Mexico
Region
North America
Crop
Bell pepper for export
Growing area
85,000 m² (8.5 ha) in three phases
Greenhouse type
Multi-span film greenhouse, gutter connected
Growing system
Coco coir substrate with drip fertigation and drain collection
Project status
Phase one and two complete, phase three planned

Customer objective

The group already exported peppers from open field production and wanted to move to protected cultivation to extend the marketing window and improve pack-out grade. Capital was available in stages tied to export revenue, so the development had to be built in three blocks over several seasons without stranding investment in infrastructure that later needed replacing.

Challenge

Project challenge

Phased developments fail on infrastructure sizing more often than on greenhouse specification.

  • Irrigation reservoir, pump station and packhouse had to serve 8.5 ha eventually but be affordable when only 2.8 ha was generating revenue.
  • The site had a fall across it large enough to affect gutter drainage and drain water collection if blocks were simply repeated.
  • Export buyers required traceability and residue compliance, which affected screening, hygiene routing and packhouse layout, not just growing practice.
  • Whitefly and thrips pressure from surrounding open field production meant the first block would inherit a high pest load.

01

Solution provided by Aegis

Aegis planned the full 8.5 ha layout first, then divided it into phases that could be built and financed independently.

Master layout before phase one

The complete site layout — block orientation, road network, reservoir position, pump station and packhouse interface — was fixed before the first structure was ordered, so each phase connected into infrastructure that was already correctly positioned.

Infrastructure sized once, installed in stages

The reservoir and main pump station were designed for the final 8.5 ha but built with staged pump capacity and staged filtration, avoiding a full rebuild at phase two and three.

Levels and drainage engineering

Gutter direction and internal levels were set against the site survey so drain water collection worked by gravity across all three blocks rather than requiring additional pumping in later phases.

Pest exclusion as a design decision

Insect screening specification, screened entries, a hygiene routing plan and a buffer between the greenhouse and adjacent open field production were specified to reduce inherited pest pressure.

Export compliance built into the layout

Packhouse flow, batch separation and cold chain interface were planned so traceability requirements were satisfied by the physical layout rather than by paperwork alone.

02

Technology selection

Specification favoured proven, locally serviceable equipment over automation that would be difficult to maintain on site.

SystemSelectionReason for selection
StructureGutter-connected multi-span, 8 m spanBest cost per square metre at this scale in a mild climate
CladdingDiffuse anti-drip film, multi-seasonReduces condensation drip and disease pressure at acceptable capital cost
VentilationRoll-up sides and roof vents with insect meshPassive cooling suits the climate, mesh addresses inherited pest pressure
Growing systemCoco coir slabs, drip fertigation with drain collectionProven for pepper, and drain collection supports water compliance
WaterReservoir plus staged pump and filtrationSized for the final area, installed to match each revenue phase
ScreeningShade screen, insect mesh, screened entriesProtects pack-out grade and supports residue compliance
Post-harvestShared packhouse with batch separationExport traceability handled by physical layout

Outcome

Project outcome

Phase two connected into existing infrastructure without redesign, which was the test the master plan was built to pass.

Planned area
85,000 m²
Phases
3 blocks
Built to date
2 phases
Shared infrastructure
Sized once for 8.5 ha

Because the reservoir, pump station and packhouse were positioned for the final area before phase one, phase two required no relocation of shared infrastructure and no rework of the main irrigation network.

Setting gutter direction from the site survey allowed drain water to be collected by gravity across all blocks, removing a pumping station that had been assumed in the original concept.

Insect exclusion measures specified at design stage reduced the pest pressure inherited from adjacent open field production and supported the residue compliance the export buyers required.
Gallery

Project gallery

Reference images of the greenhouse type, growing system and installation stage used on this project.

  • Aerial view of the phased multi-span greenhouse development

    Phase one and two, planned within the full 8.5 ha master layout

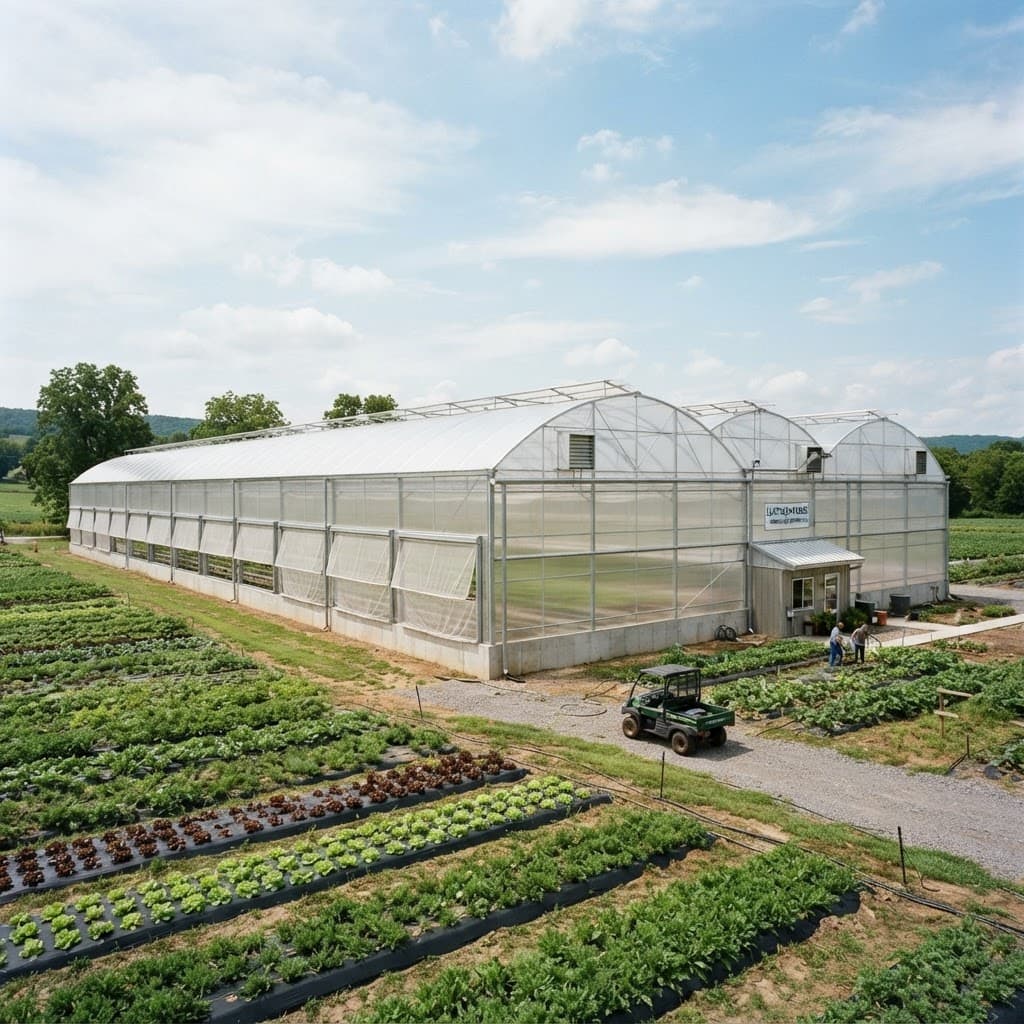
  • Multi-span film greenhouse with roll-up side ventilation

    Gutter-connected multi-span structure with screened roll-up sides

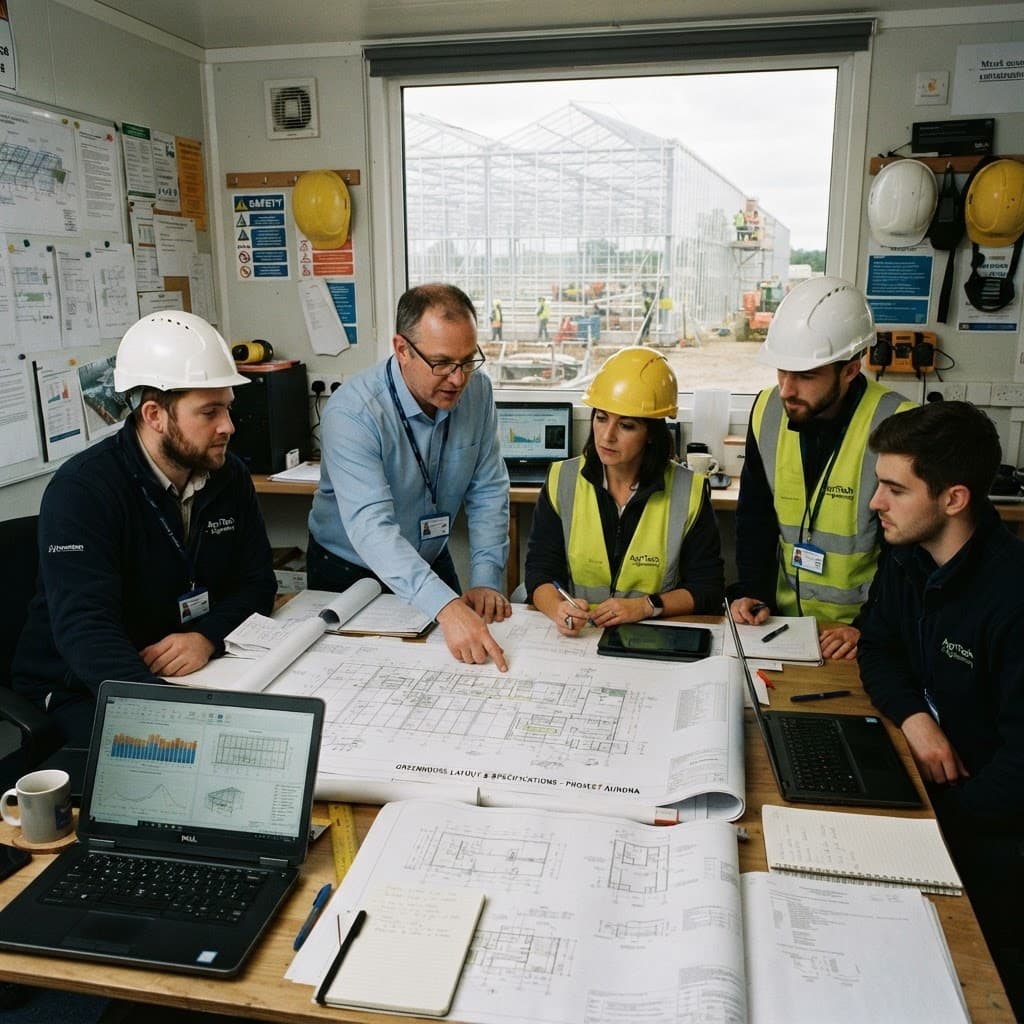
  • Engineers reviewing the site layout drawings for the development

    Master layout fixed before the first structure was ordered

FAQ

Project questions

Technical and commercial questions raised on this turnkey greenhouse project.

Why plan the full area before building the first phase?

Because shared infrastructure position is almost impossible to change later. Reservoirs, pump stations, packhouses and road networks placed to suit only the first block force expensive relocation or duplication at phase two. Planning the final layout first costs very little and protects every later phase.

Is a film greenhouse suitable for export production?

Yes, in a mild climate where the structure does not need to solve a severe heating or snow load problem. Export grade depends far more on the growing system, screening, irrigation control and packhouse discipline than on whether the roof is film or glass.

How is capital staged in a phased project?

Structures and growing systems are ordered per block, while shared infrastructure is designed for the final area and installed in capacity steps — for example the reservoir is built once but pumps and filtration are added as blocks come online.

Planning a similar greenhouse project?

Send your country, target crop and planned growing area. We will outline a suitable greenhouse configuration and an indicative budget range based on comparable projects.

Independent greenhouse solution provider · Response within one business day