Skip to content
AEGISGreenhouse Systems

Kazakhstan · Tomato

Commercial Greenhouse Project: 30,000 m² Venlo Tomato Facility in Kazakhstan

High-wire tomato production planned for a continental climate with heavy snow load, long heating season and a year-round supply contract to meet.

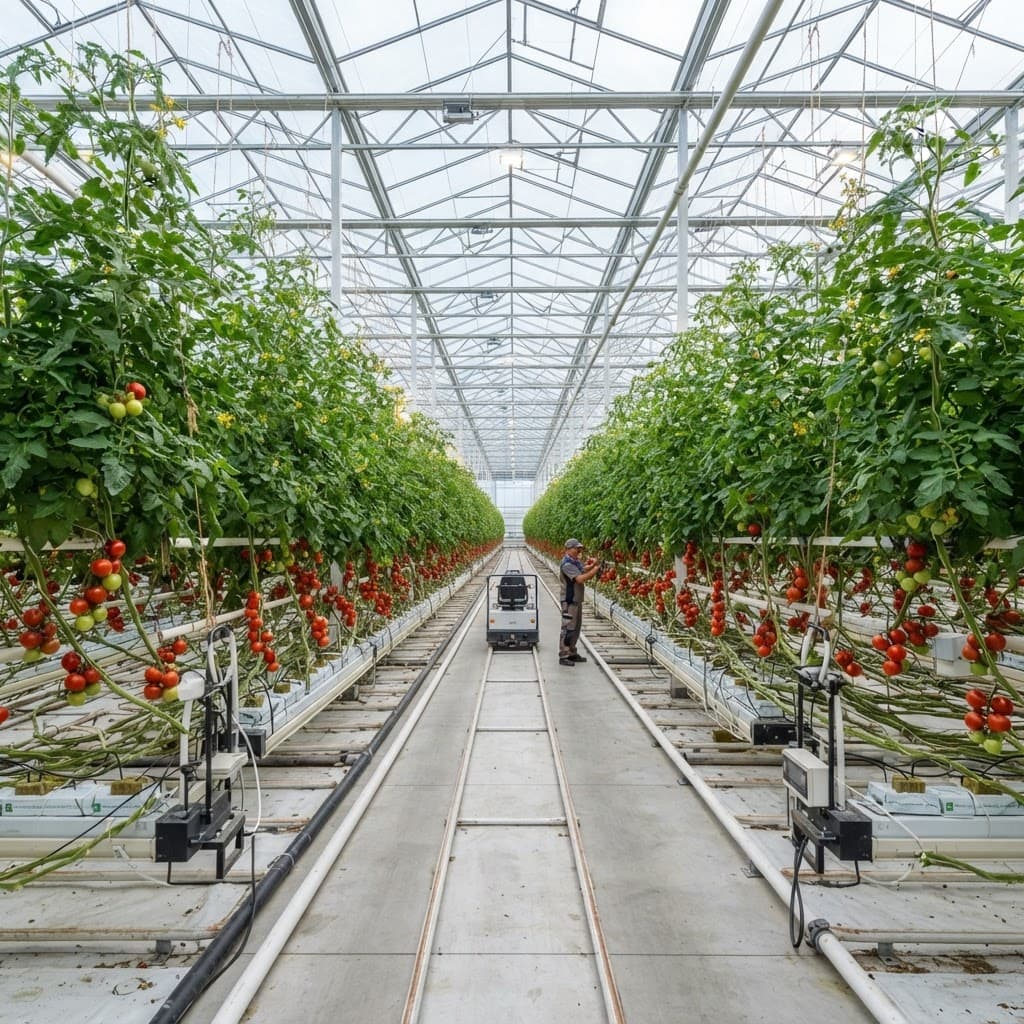
Rows of high-wire tomato vines inside a commercial Venlo glass greenhouse
Country
Kazakhstan
Growing area
30,000 m² (3 ha)
Greenhouse type
Venlo glass greenhouse
Crop
Tomato

Overview

Project overview

The commercial and technical starting point for this greenhouse project.

Country
Kazakhstan
Region
Central Asia
Crop
Tomato (high-wire beef and truss)
Growing area
30,000 m² (3 ha)
Greenhouse type
Venlo glass greenhouse, 4.8 m gutter height
Growing system
Rockwool slabs on hanging gutters with recirculated fertigation
Project status
Design and supply coordination completed

Customer objective

The investor held a year-round supply agreement with two regional retail chains and needed a facility that could hold production through a winter where outside temperatures fall below −30 °C. The commercial objective was consistent weekly volume rather than peak summer yield, so the specification had to prioritise winter climate stability and light transmission over capital savings.

Challenge

Project challenge

The site conditions and the commercial contract created four constraints that ruled out the low-cost structures the investor had originally been quoted.

  • Design snow load of 0.85 kN/m² and a design wind speed that exceeded the capacity of the arched film structures in the initial quotations.
  • A heating season of roughly 210 days, which made energy consumption the dominant operating cost rather than labour.
  • Winter light levels low enough that any loss in roof transmission would translate directly into missed contract volume.
  • Two competing supplier proposals with incompatible scopes — one excluded the internal screen system, the other excluded the heating network — making price comparison meaningless as submitted.

01

Solution provided by Aegis

Aegis worked as the investor’s technical representative, rebuilding the specification before returning to the supplier market.

Structural specification against local load data

We set the structural brief from the national load standard rather than the supplier default, fixing the required snow and wind capacity, gutter height and column grid so every quotation was priced against the same structure.

Energy-first climate strategy

A double energy screen, insulated perimeter walls and a two-network heating layout (grow pipe plus rail pipe) were specified together, then modelled against local degree-day data so the investor could see the energy saving that justified the additional capital.

Diffuse glass and light planning

Diffuse glass with anti-reflective coating was selected to protect winter light transmission while reducing summer crop stress, and the structural design minimised shading from trusses and screen bundles.

Unified scope and quotation comparison

We issued one technical scope of work to five suppliers, normalised the returned quotations into a single comparison sheet, and identified which exclusions would otherwise have surfaced as variation orders during installation.

Logistics and installation sequencing

Shipment was grouped so foundation and steel arrived before the glazing packages, allowing the structure to be closed before the winter erection window ended.

02

Technology selection

The final technology package balanced winter performance against the investor’s capital ceiling.

SystemSelectionReason for selection
StructureVenlo glass, 4 m span, 4.8 m gutterVerified snow and wind capacity, and the gutter height required for high-wire tomato
Roof cladding4 mm diffuse AR glassProtects winter light transmission while diffusing summer radiation
HeatingHot water, grow pipe and rail pipe networksSeparate crop and floor heating control through the long heating season
ScreeningDouble energy screen and shade screenReduces night-time heat loss, the dominant operating cost on this site
CO₂Enrichment from boiler flue gas recoveryUses heat production that already runs in winter, improving assimilation efficiency
Growing systemRockwool on hanging gutters, recirculated fertigationStandard high-wire practice with drain water recovery
ControlClimate computer with multi-zone sensorsCoordinates screens, heating, venting and CO₂ as one strategy

Outcome

Project outcome

The revised specification cost more per square metre than the original quotation but changed the economics of the project.

Built area
30,000 m²
Quotations normalised
5 suppliers
Modelled energy saving
Approx. 25% vs single screen
Scope gaps found
11 exclusions

Eleven scope exclusions were identified in the original supplier quotations before contract, including the internal screen drive system and the fertigation drain recovery — items that would otherwise have become variation orders after mobilisation.

The double screen and insulated perimeter raised structural capital cost but reduced modelled winter heating demand by roughly a quarter, shortening the payback on the additional investment to under three heating seasons.

Because one unified scope of work was issued, the investor was able to compare supplier pricing on equivalent terms for the first time in the project.
Gallery

Project gallery

Reference images of the greenhouse type, growing system and installation stage used on this project.

  • High-wire tomato rows on hanging gutters inside the completed greenhouse

    High-wire tomato rows on hanging rockwool gutters

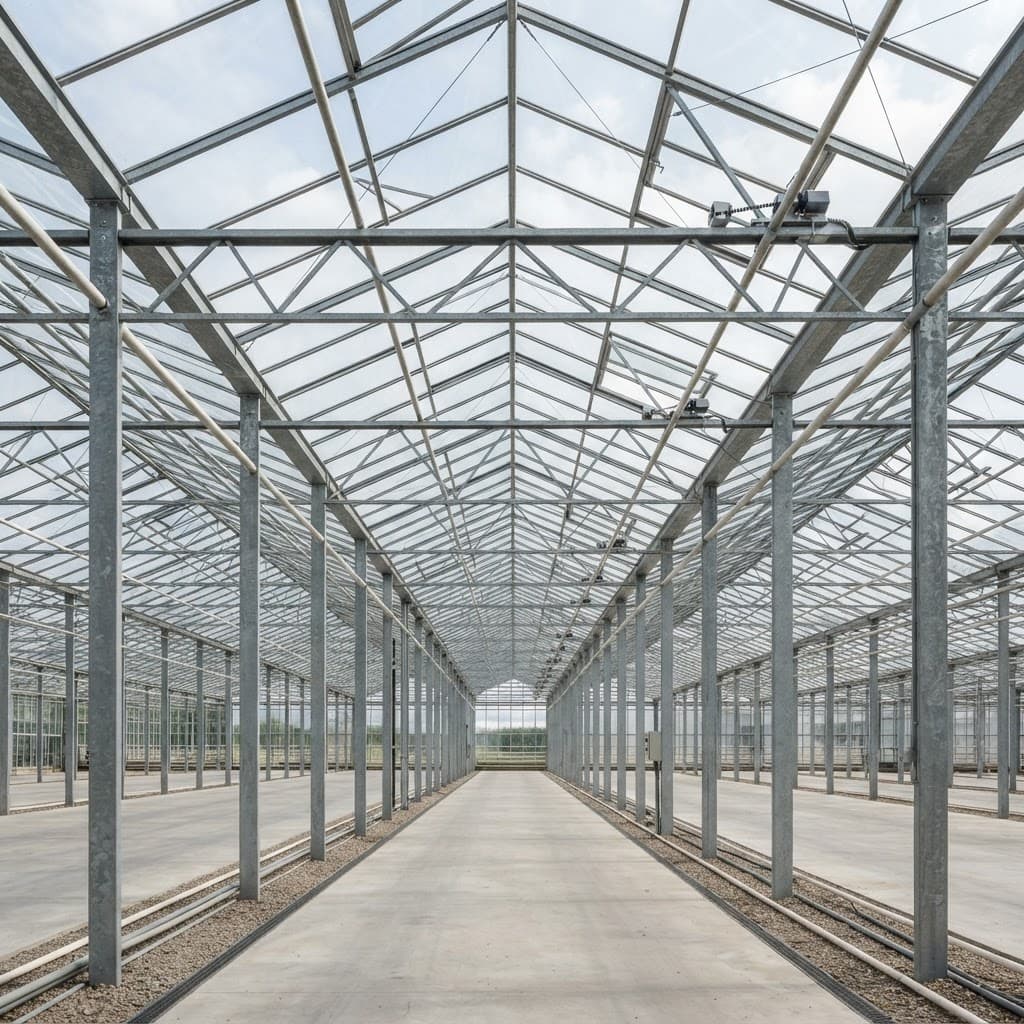
  • Steel truss and gutter structure of the Venlo greenhouse

    Venlo structure with 4 m spans and verified snow load capacity

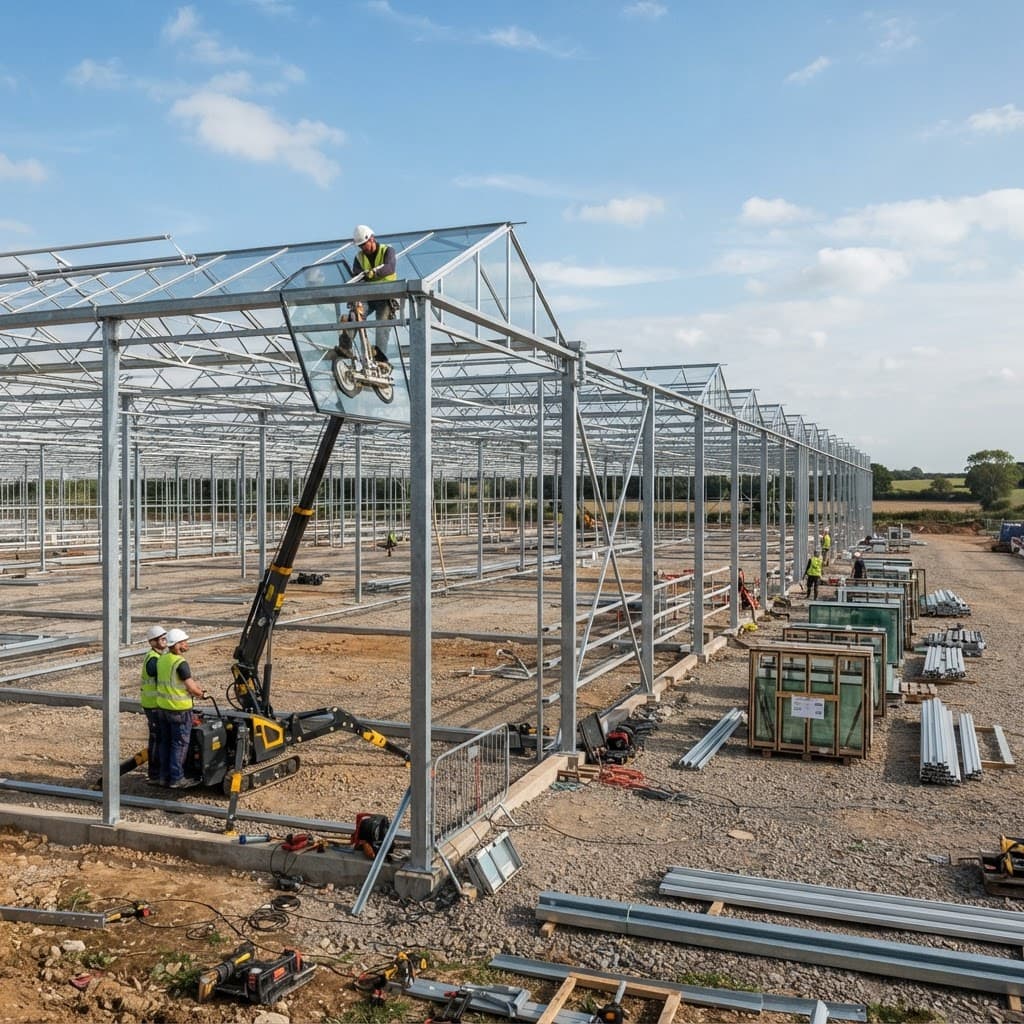
  • Greenhouse steel frame and glazing under installation

    Structure closed before the end of the winter erection window

FAQ

Project questions

Technical and commercial questions raised on this commercial greenhouse project.

Why was a glass greenhouse chosen instead of a film structure?

The retail supply contract required winter production. A film structure could not meet the site snow load without heavy reinforcement, and its lower light transmission and higher heat loss would have made the winter contract volume unreachable. In a shorter heating season with a summer-only market, a film structure would have been the better commercial choice.

How much does a project like this cost?

A fully equipped Venlo glass greenhouse with double screening, heating and CO₂ enrichment typically falls between 150 and 250 USD per square metre depending on specification level, local labour rates and freight. We prepare a project-specific cost model before any supplier is contacted.

Did Aegis manufacture the greenhouse?

No. Aegis is an independent greenhouse solution provider. We prepared the technical specification, ran the supplier selection, normalised quotations and coordinated engineering and logistics on the investor’s behalf. The structure and equipment were supplied by selected specialist manufacturers.

Planning a similar greenhouse project?

Send your country, target crop and planned growing area. We will outline a suitable greenhouse configuration and an indicative budget range based on comparable projects.

Independent greenhouse solution provider · Response within one business day