Skip to content
AEGIS Greenhouse Systems

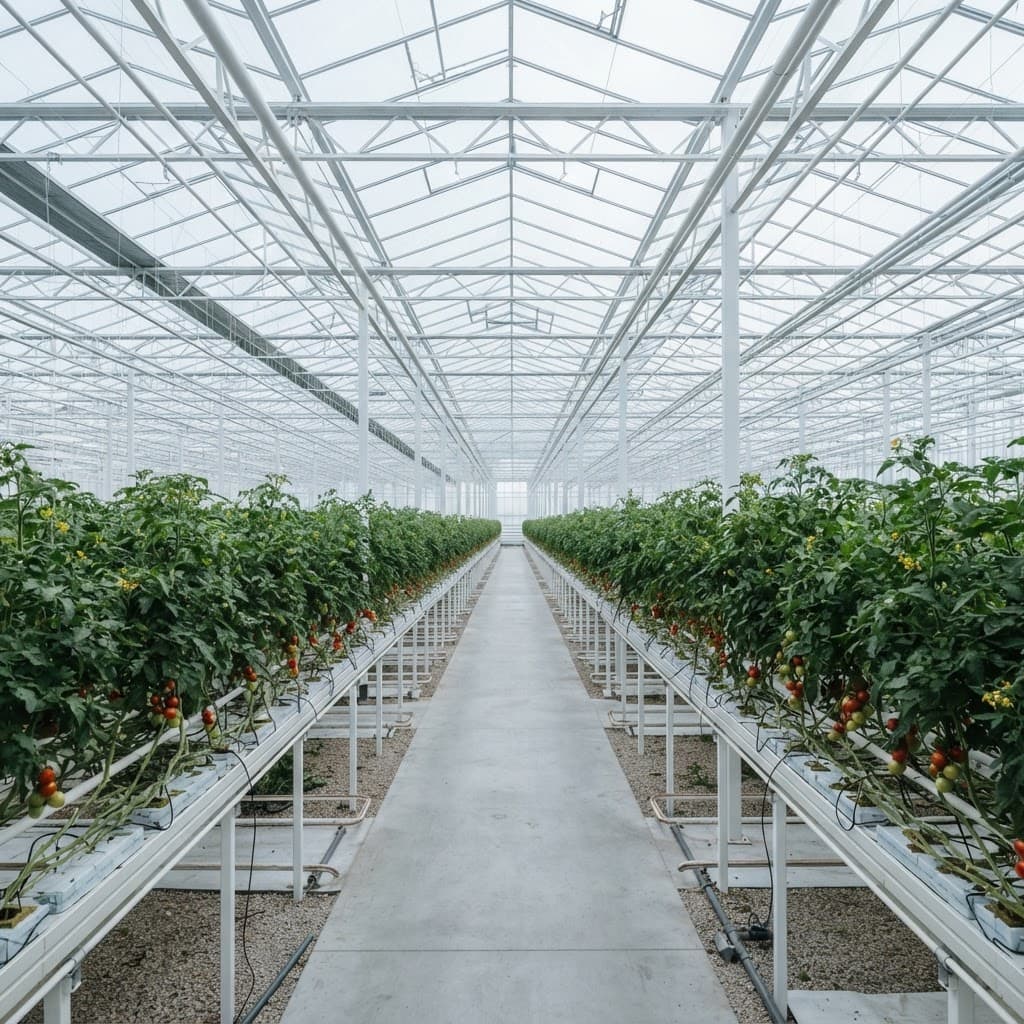
Gothic multi-span greenhouse, 4.5 m bay spacing and 5.5 m ridge height, technology selection support / Central Anatolian plateau, Turkey, 900-1,200 m, -15 C

Commercial Greenhouse Energy Screen Specification: Reference Procurement Scenario

A reference procurement scenario for commercial greenhouse energy-screen scope, screen arrangement, controls integration, budget normalization and supplier accountability.

20,000-30,000 m2

Planning range

-15 C

Planning range

Approximately 45%

Planning range

18-20 C night temperature and 70-80% RH

Planning range

Commercial Greenhouse Energy Screen Specification: Reference Procurement Scenario

Confidentiality and scenario basis

This page is a confidential reference project scenario for commercial greenhouse planning and supplier-procurement discussion. It does not identify a client or claim a completed Aegis delivery. The Central Anatolian plateau location, 900-1,200 m elevation, 20,000-30,000 m2 area, -15 C winter baseline, high-wire tomato programme, USD 18-35/m2 screen-package allowance and performance comparisons are conservative planning assumptions used to define a screen-system specification and quotation scope.

Scenario overview

Confidentiality note: This page is a confidential reference project scenario for commercial greenhouse planning and supplier-procurement discussion. It does not identify a client or claim a completed Aegis delivery. The Central Anatolian plateau location, 900-1,200 m elevation, 20,000-30,000 m2 area, -15 C winter baseline, high-wire tomato programme, USD 18-35/m2 screen-package allowance and performance comparisons are conservative planning assumptions used to define a screen-system specification and quotation scope.

Commercial Greenhouse Energy Screen Specification: Reference Procurement Scenario

Before comparing screen offers, define the operating conditions and package boundaries that make the offers comparable. This page prepares a supplier-comparable brief for a 20,000-30,000 m2 Gothic multi-span reference facility, where a woven energy screen, rail layout, drive arrangement, control interface and acceptance evidence must be evaluated as one scope rather than as fabric alone.

Confidential reference-scenario note: This is a confidential planning scenario, not a named client project or verified Aegis delivery. The Central Anatolian plateau context, 900-1,200 m elevation, -15 C winter baseline, high-wire tomato programme, USD 18-35/m2 screen-package allowance and performance comparisons are conservative assumptions used for specification discussion and supplier quotation preparation.

  • Decision to make: define a greenhouse energy screen selection brief that allows suppliers to price the same performance and interface requirements.
  • Aegis role: consulting, planning, technology-selection support, supplier coordination and project-management assistance for a screen package integrated with a Gothic multi-span structure and Priva or HortiMaX controls.
  • RFQ boundary: assign fabric, rails, drives, truss attachments, 24 V or 400 V electrical interfaces, controls programming, commissioning and spares before award.
  • Acceptance basis: require documented response at 0%, 50% and 100% screen positions, including position feedback within 5% tolerance, alarms and manual override.

Why this reference scenario answers a different procurement question

Generic technology comparisons can explain what an energy screen does; this commercial greenhouse energy screen specification framework addresses what must be owned, excluded and tested before quotations can be normalized. It focuses on RFQ-ready responsibilities for a 4.5 m bay, 5.5 m ridge-height structure, including supplier interfaces and acceptance evidence that are commonly absent from fabric-only offers.

Scenario Inputs That Change the Screen Specification

A -15 C winter design minimum, an 18-20 C high-wire tomato night target and 70-80% RH control requirement create a different brief from a mild-climate seasonal crop. Before selecting a fabric or drive concept, fix the operating inputs that determine night heat-loss exposure, condensation-management demand and the structural data a screen package must accommodate.

For this reference baseline, the Central Anatolian plateau setting uses 900-1,200 m elevation, a -15 C winter design minimum and 0.50-0.80 kN/m2 wind-load verification. These conservative planning inputs make the climate-load questions concrete; the final brief should replace them with site coordinates, local design data and the verified greenhouse structure.

Input to confirm Reference baseline Why it changes the specification brief
Site climate and elevation Central Anatolian plateau; 900-1,200 m elevation; -15 C winter design minimum Sets the starting point for night heat-loss review, closure periods and heating coordination.
Structural exposure 0.50-0.80 kN/m2 wind-load verification Determines the load data required for rails, cables and drive-support interfaces.
Crop programme High-wire tomato; 18-20 C night target Defines the night-temperature condition that the climate strategy must protect.
Humidity operating target 70-80% RH Requires the brief to account for condensation-management inputs during closed-screen periods.
Operating season Year-round reference operation with winter heating exposure Changes the expected screen duty cycle and the importance of cold-night control logic.

Information to provide for a site-specific direction

  • Site coordinates and elevation in m, plus the intended operating season.
  • Crop, planting cycle and night-temperature target in C.
  • Available greenhouse area in m2 and the existing or proposed structural geometry.
  • Heating capacity in W/m2, available fuel or electrical utility constraints, and the target commissioning month.
  • Expected wind exposure and any available structural design information in kN/m2.

For a separate cold-climate planning context, see the integrated vegetable complex reference scenario. It supports broader facility planning; this section isolates the site and crop inputs needed before an energy-screen brief can be defined.

Crop Sensitivity: Light Recovery Versus Overnight Heat Retention

For a high-wire tomato programme targeting 18-20 C at night, an energy screen must be evaluated against morning radiation recovery as well as overnight heat retention. A screen that remains closed longer may reduce heat-loss exposure, but it can also delay the return of useful PAR at crop level.

A single woven energy screen with approximately 45% light transmission offers a simpler light-management reference point: it can support night insulation while allowing a defined opening sequence as radiation rises. The decision should be based on the crop’s morning light threshold, outside temperature and heating response, rather than on fabric transmission alone.

A two-layer thermal curtain may provide up to 70% planning energy reduction compared with an unscreened baseline, subject to the greenhouse envelope, climate load, sealing, control sequence and heating system. Its additional screen plane increases the need to coordinate opening stages with 70-80% relative humidity, HAF fan operation and heating response.

Questions to Resolve Before Selecting the Screen

  • What minimum radiation or PAR condition should open the screen for the 18-20 C tomato night target?
  • Can the heating system and HAF fans maintain 70-80% relative humidity while the screen remains closed?
  • Should the control sequence open one screen plane first, or prioritize heat retention until a defined temperature and radiation threshold is reached?
  • What light-transmission loss is acceptable during winter mornings when the reference woven screen transmits approximately 45% of incoming light?
  • Which performance comparison will be used: night heat retention, morning light recovery, humidity response or total operating complexity?

Screen Arrangement Comparison: One Layer, Two Layers or Dual Purpose

The comparable unit is not fabric alone; it is the fabric, number of screen planes, zoned drives, control sequence, 0.75-1.0 m service clearance and commissioning scope. For a commercial greenhouse energy screen specification, require each bidder to price those elements against the same roof-zone layout before comparing unit rates.

Reference option Light and thermal intent RH and morning-opening implication Control and maintenance requirement Quotation inclusions to align
Single movable woven energy screen Approximately 45% light transmission; a balanced option where overnight heat retention must not dominate morning light recovery. At a 70-80% RH operating target, opening logic should respond to radiation, canopy conditions and heating demand rather than outside temperature alone. One screen plane and fewer drive groups; retain 0.75-1.0 m clear access at each drive and isolation point. Woven fabric, overlap layout, rails, cables, drive units, position feedback and the defined opening sequence.
Two-layer thermal-curtain arrangement Higher insulation intent; conditional planning comparisons can indicate up to 70% energy reduction against an unscreened baseline, subject to site heat loss, sealing and operation. Two closed layers can slow morning light recovery and increase condensation-management sensitivity at 70-80% RH, so each plane needs a staged opening sequence. Independent screen-plane control, additional drives and more service points; allow 0.75-1.0 m access for both drive lines. Both fabrics, separate rail and cable layouts, drive capacity per plane, interlocks, staged-opening logic and functional tests for each screen.
Dual-purpose arrangement Pairs a thermal screen with a second movable layer selected for an additional operating function; the required light transmission must be stated separately for each fabric. The control narrative must rank thermal retention, humidity response and morning radiation recovery so the two layers do not operate as a temperature-only system. More zones can improve compartment response but increase drive quantity, controls points and maintenance burden across a 4.5 m bay layout. Fabric function by layer, zone map, independent drive schedule, screen conflict logic, access routes and test cases at 0%, 50% and 100% position.

Questions That Select the Arrangement

  • Is the priority a single approximately 45% transmission woven screen, or does the winter duty justify two independently controlled thermal planes?
  • Can the climate-control sequence open one layer before the other when radiation rises, while maintaining the 70-80% RH operating target?
  • How many drive zones are needed to prevent one compartment from dictating screen position across the full growing area?
  • Can every motor, gearbox and cable termination be isolated and serviced within a 0.75-1.0 m clear service zone?
  • Will the quotation identify fabric, drives, rails, controls points, access provisions and position-testing separately for each screen plane?

Commercial Greenhouse Energy-Screen Specification Worksheet

Request the worksheet to compare one-layer, two-layer and dual-purpose options using your crop, night-temperature target, site elevation, winter minimum temperature, available area, operating season and preferred Priva or HortiMaX controls platform. It is structured to support Aegis consulting, technology-selection support and supplier-coordination discussions before quotations are issued.

Structural Interfaces, Drive Layout and Maintenance Access

A Gothic multi-span frame with 4.5 m bay spacing and a 5.5 m ridge height needs a written interface drawing before screen rails, support cables, or drive units are released. Fabric selection does not establish whether the hot-dip galvanized steel trusses, specified with 275 g/m2 zinc coating, can receive the proposed attachments without conflicting with cable-braced wind bracing.

Physical Interface Checklist

  • Rail supports: identify each truss attachment location, fixing method, permissible point load, and installation tolerance across every 4.5 m bay.
  • Cable layout: show cable runs, tensioning points, bracing conflicts, and clear separation from cable-braced wind bracing; verify the arrangement against the site-specific 0.50-0.80 kN/m2 wind-load range.
  • Drive layout: confirm drive-unit position, torque basis, rail alignment, isolation location, and the load path back to the Gothic multi-span structure.
  • Service access: reserve 0.75-1.0 m clear working space at each drive and provide a safe 2.5-3.0 m access-height provision for inspection, adjustment, and replacement work.

Responsibility Before Equipment Release

Interface item Required verification Accountable role
Truss attachments Confirm attachment locations and load path on 4.5 m bays against the 0.50-0.80 kN/m2 reference wind-load range. Structural supplier with screen supplier input
Rails and support cables Coordinate rail elevation, cable route, tension points, and clearance from cable-braced wind bracing. Screen supplier with structural supplier review
Drive units Provide drive position, torque basis, mounting detail, and a 0.75-1.0 m service envelope. Screen supplier
Maintenance access Verify the 2.5-3.0 m access-height provision, safe approach route, and local isolation access. Project-management coordinator with installation contractor

These are reference design inputs, not a substitute for site-specific structural verification. Aegis can coordinate the attachment, access, and package-boundary review so the screen scope is evaluated as a complete physical system rather than as fabric alone.

Priva or HortiMaX Integration and Control Ownership

A screen is not commissioned because a motor reaches its end stop. For a Priva or HortiMaX reference interface, the control narrative must show how outside temperature, canopy temperature, radiation, wind speed and the 70-80% RH operating target affect movement at 0%, 50% and 100% screen position.

For an 18-20 C tomato night target, screen closure should coordinate HAF fan operation and heating demand as well as temperature. Temperature-only closure can retain moisture beneath a woven energy screen; the controls supplier should therefore document the RH response, minimum heat request and opening sequence before sunrise or rising radiation.

Input-Output Responsibility Schedule

Control item Required function Package owner Interface owner
Climate inputs Map outside temperature, canopy temperature, radiation, wind speed and 70-80% RH signals to the Priva or HortiMaX control logic. Climate-controls supplier Grower operations team confirms the 18-20 C night target and operating priorities.
Screen command and feedback Provide open, close and intermediate commands with position feedback accurate to 5% or better across 0%, 50% and 100% positions. Screen-system supplier Climate-controls supplier maps commands, feedback and position alarms.
Electrical boundary State whether the screen-drive interface is 24 V control wiring, 400 V motor power, or both; identify isolators, terminals and cable routes. Electrical contractor Screen supplier provides motor and control-load data; controls supplier confirms I/O requirements.
Manual override and alarms Provide local isolation, manual override, position-fault alarm and communication-loss alarm without bypassing safe operating limits. Climate-controls supplier Screen supplier verifies drive limits and fault signals.
Closure coordination Link screen closure to HAF fan and heating logic so RH remains within the 70-80% reference target during an 18-20 C night period. Climate-controls supplier Grower operations team approves setpoints; heating contractor confirms available control connection.
Fault diagnosis Assign first response for motor overload, lost position feedback, sensor failure and command conflict within the control narrative. Climate-controls supplier Screen supplier owns mechanical-drive diagnosis; electrical contractor owns supply-side faults.

Commissioning Evidence

  1. Test each screen zone at 0%, 50% and 100% positions and record feedback error within the specified 5% tolerance.
  2. Demonstrate that radiation, wind speed, outside temperature and 70-80% RH signals produce the agreed opening, hold and closure responses.
  3. Verify HAF fan and heating coordination during a simulated 18-20 C night-temperature control sequence.
  4. Record manual override, alarm acknowledgement, loss-of-feedback response and the named party responsible for corrective action.

Budget Drivers and Quotation-Normalization Rules

A reference allowance of USD 18-35/m2 can be used to frame a commercial greenhouse energy-screen package before award. It excludes the primary heating plant and becomes comparable only when each bidder prices the same woven screen or double thermal-curtain scope, rails, drives, controls boundary, access provision, installation and commissioning evidence.

The lower end generally suits a simpler movable woven-screen package with fewer drive zones. The upper end is more consistent with two independently controlled screen planes, zoned drives across a 20,000-30,000 m2 facility, Priva or HortiMaX integration, installation coordination and functional testing. The range is a planning baseline, not a supplier quotation or predicted operating result.

Cost driver What must be aligned Why it changes the comparison
Fabric and layout Woven energy-screen or double thermal-curtain fabric, light-transmission data, widths, seams, overlaps and screen-plane count. A two-layer arrangement adds fabric, support components and independent movement requirements beyond a single screen with approximately 45% light transmission.
Rails, cables and drives Rail lengths, cable layout, motors, gearboxes, drive zoning, limit switches and screen-position feedback. More zones and two screen planes increase drive quantity, wiring points and commissioning time; fabric-only prices conceal these differences.
Controls and electrical works Priva or HortiMaX input-output mapping, 24 V or 400 V power boundary, wiring, programming, alarms and manual override. An offer that supplies drives but excludes programming and fault testing is not equivalent to one that includes position feedback within a 5% tolerance.
Access and installation Installation labour, lifting method, isolation points, drive access and a 0.75-1.0 m service clearance. Service access is a priced project requirement; omitting it can shift cost and responsibility to another package after award.
Testing, spares and warranty Tests at 0%, 50% and 100% screen positions, initial spares list, training, exclusions and warranty boundary. Two offers with similar equipment can carry materially different acceptance and post-handover obligations.

Quotation Comparison Checklist

  • Request separate line items for fabric, rails, cables, drives, electrical works, controls, installation, testing, initial spares, exclusions and warranty boundary.
  • Require each bidder to state whether truss-interface verification, service access and climate-computer programming are included, excluded or assigned to another party.
  • Compare like-for-like screen-plane count, drive zoning and acceptance evidence before using a USD/m2 figure as a selection criterion.
  • Record all provisional items against a named owner; an unpriced controls or installation interface is not a saving.

For broader capital-planning and operating-risk context beyond the screen package, review commercial greenhouse cost.

Energy-Screen Procurement Risk Matrix

For a Gothic multi-span screen package, procurement risk is usually created by an unassigned operating or interface trigger, not by the woven fabric description alone. The matrix below assigns the decision threshold and accountable party before award.

Risk Measured trigger Likelihood Impact Mitigation before award Accountable owner
Insulation intent is selected without a climate-load check A -15 C winter design minimum is used without confirming site elevation, heat-loss basis and the 18-20 C night target. Medium High Confirm design temperature, heating capacity in W/m2 and night setpoint before choosing a single woven screen or two thermal layers. Project consultant with heating and screen suppliers
Morning opening is delayed beyond crop-light tolerance Radiation recovery and the approximately 45% light-transmission reference are absent from the opening sequence. Medium High Agree a radiation-led opening sequence with grower operations, including a manual override for crop-management decisions. Grower operations team and controls supplier
Condensation rises while the screen is closed Relative humidity moves outside the 70-80% operating target while HAF fans and heating response are not coordinated. Medium High Define screen-closure actions for RH, canopy temperature, HAF fan operation and minimum heating response; do not use outside temperature alone. Grower operations team and controls supplier
Rail and drive loads have no agreed structural owner Truss attachments, cable-braced wind bracing and the 0.50-0.80 kN/m2 wind-load verification range are omitted from the interface review. Medium High Obtain written verification of rail supports, cable layout, drive reactions and attachment locations against the 4.5 m bay structure. Structural supplier with screen supplier
Drive units cannot be isolated or serviced safely Drive locations provide less than 0.75-1.0 m clear service space or lack a 2.5-3.0 m access-height provision. Medium Medium Approve access routes, isolation-point location and service clearance on coordinated layout drawings before equipment release. Screen supplier and installation coordinator
Screen movement is accepted without operational control proof Priva or HortiMaX operation has no recorded tests at 0%, 50% and 100% screen positions. Medium High Require functional evidence for position feedback within 5%, alarms, manual override and the agreed opening response before acceptance. Controls supplier with screen supplier
Commercial exclusions transfer after award A package allowance of USD 18-35/m2 is compared while installation, testing, spares or warranty boundaries remain unassigned. High High Record each exclusion against one accountable package owner before commercial comparison; do not treat a fabric-only price as a complete system offer. Procurement team with project consultant

Energy Screen Procurement Questions and Supplier Scope

A commercial greenhouse energy screen specification should define each package boundary before award: woven energy-screen fabric, rails, drives, Gothic multi-span attachments, electrical interfaces, Priva or HortiMaX signals, commissioning evidence and exclusions. Aegis can support planning, technology selection, supplier coordination and project-management assistance; the RFQ should still assign contractual responsibility to the relevant supplier or project party.

Use the following matrix as the minimum supplier response schedule. Require dimensions, approximately 45% light transmission where applicable, load basis in kN/m2, 0.75-1.0 m service clearance, electrical voltage, test evidence and warranty exclusions rather than accepting a fabric-only description.

Item Performance Requirement Supplier Owner Interface Owner
Fabric and overlap layout State woven energy-screen or double thermal-curtain construction, light transmission percentage, panel dimensions, seams, overlaps and operating limits. Screen supplier Project consultant and grower operations team
Rails, cables and drive units Provide rail and cable drawings for 4.5 m bays, drive torque basis, limit switches, position feedback and access points. Screen supplier Structural supplier and installation coordinator
Truss attachments and load verification Verify attachment details against the hot-dip galvanized steel frame, 5.5 m ridge height and 0.50-0.80 kN/m2 design-load range. Structural supplier Screen supplier and project consultant
Maintenance and isolation access Show 0.75-1.0 m service clearance, 2.5-3.0 m access height, safe isolation points and replacement routes for drives and cables. Installation coordinator Screen supplier and facility operator
Electrical boundary Identify whether the package requires 24 V control wiring, 400 V power, protective devices, local isolators and cable termination. Electrical contractor Controls supplier and screen supplier
Priva or HortiMaX interface List outside-temperature, canopy-temperature, radiation, wind-speed and 70-80% RH inputs, screen outputs, alarms and manual override. Climate-controls supplier Screen supplier and grower operations team
Installation and alignment Define rail alignment tolerances, cable tension checks, drive synchronisation and inspection records for every screen zone. Screen installation supplier Project-management coordinator
Commissioning and acceptance Test movement and position feedback at 0%, 50% and 100%; record alarm response, override operation and opening-sequence logic. Screen and controls suppliers Grower operations team and project consultant
Spares and maintenance documentation Provide an initial spare-parts list for motors, gearboxes, limit switches, cables and control components, with service intervals. Screen supplier Facility operator and procurement team
Exclusions and warranty boundary Separate primary heating plant, structural modifications, electrical works, controls programming, access equipment, commissioning and warranty periods. Each quoted supplier Procurement team with Aegis coordination support

Questions to Resolve Before Award

  • Which party verifies the 0.50-0.80 kN/m2 attachment load and signs the rail and truss detail?
  • Does the quoted screen arrangement include independent zones, 0%, 50% and 100% position feedback, and 0.75-1.0 m service access?
  • Who supplies and programs the Priva or HortiMaX interface, including 70-80% RH logic, alarms and manual override?
  • Which party owns the 24 V or 400 V boundary, field wiring, isolation and fault diagnosis?
  • What documents demonstrate alignment, functional testing, spare parts, operator training and warranty exclusions?

From Specification Brief to Seasonal Commissioning

A 6-10 week pre-award programme gives the project team time to turn the selected screen concept into released information for a Gothic multi-span greenhouse, rather than resolving rail, drive or control questions during installation.

  1. Weeks 1-2: Capture design inputs. Freeze site coordinates, elevation, heating capacity in W/m2, operating season and the crop control targets, including the 18-20 C night range and 70-80% RH operating band for the reference tomato programme.
  2. Weeks 2-3: Review climate and structural data. Confirm the design temperature basis, the 0.50-0.80 kN/m2 wind-load verification range, and the rail and drive attachment information for the 4.5 m bay and 5.5 m ridge geometry.
  3. Weeks 3-4: Release the technical screen brief. Issue the agreed screen-plane layout, zoning schedule, fabric performance requirement, drive locations and the 0.75-1.0 m service clearance required at each drive and isolation point.
  4. Weeks 4-6: Resolve supplier clarifications. Obtain coordinated drawings for rails, cables, drive units and access routes, then align the 24 V or 400 V power boundary with the electrical contractor and the screen supplier.
  5. Weeks 6-8: Sign off controls readiness. Convert the Priva or HortiMaX sequence into an input-output schedule covering outside temperature, canopy temperature, radiation, wind speed, RH, alarms, manual override and screen-position feedback within 5%.
  6. Weeks 8-10: Normalize offers and recommend award. Check that each quotation carries the same installation, testing, spares, handover and warranty evidence before issuing an award recommendation and equipment-release decision.

Installation and Acceptance Evidence

Before seasonal operation, coordinate mechanical completion with electrical termination and climate-computer readiness; a screen package should not move into acceptance until the drive, feedback and safety functions can be tested together.

  • Record functional operation at 0%, 50% and 100% screen positions for every controlled zone.
  • Verify that Priva or HortiMaX displays position feedback within the specified 5% tolerance and logs an alarm when feedback is lost.
  • Test manual override, stop response and the programmed opening sequence against radiation, temperature and the 70-80% RH control logic.
  • Obtain marked-up rail and cable drawings, drive isolation locations, spare-parts records, control backups and operator handover records before final acceptance.

Turn this scenario into your own project plan

Send your location, available area, target crop and budget range. We will map the likely technology path, supplier scope, risks and next procurement questions.