Skip to content
AEGIS Greenhouse Systems

Project scenarios

Commercial Greenhouse Project Scenarios

Reference greenhouse project scenarios for investors and growers, showing how Aegis breaks down technology, budget, risk and supplier scope before procurement.

Confidentiality and planning note

Because many greenhouse developments are governed by confidentiality, client names and delivered-project details are not published here. These reference scenarios translate the same project-planning logic into practical examples of how we break down technology, budget, risk and supply chain before you commit.

All scenarios

Browse every published reference scenario in one archive view.

12 published scenarios
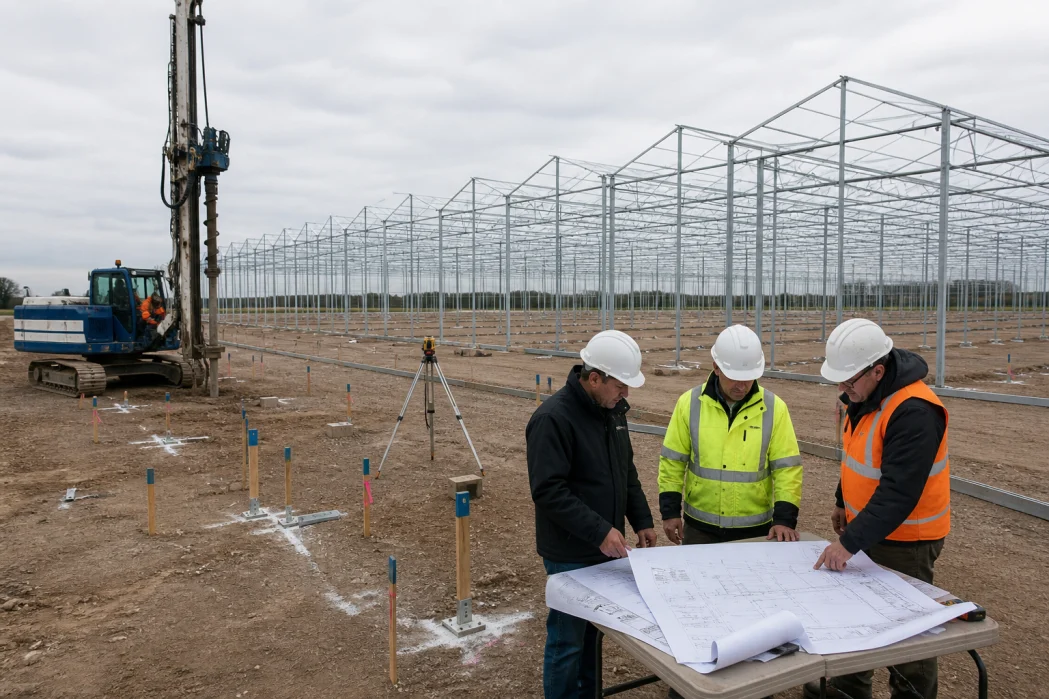
Conceptual phased layout for a Gothic multi-span commercial greenhouse retrofit and future expansion.
Reference scenarios/Central Anatolian plateau, Turkey/20,000-30,000 m2 commercial range

Greenhouse Retrofit and Phased Expansion Planning Scenario

Review a modelled commercial greenhouse retrofit and phased expansion scenario covering systems, budget drivers, risks, supplier scope and validation steps.

Crop
High-wire tomato, year-round production programme
Scenario type
Gothic multi-span, 4.5 m bays, expansion-ready
Systems
Double-layer film, woven energy screen, Priva climate control, drip fertigation

Planning metrics

  • 20,000-30,000 m2 planned areaPlanning range
  • 2-phase expansionPlanning range
  • 800-1,200 ppm CO2 scenarioPlanning range
  • 70 bar fogging optionPlanning range
Review scenario breakdown
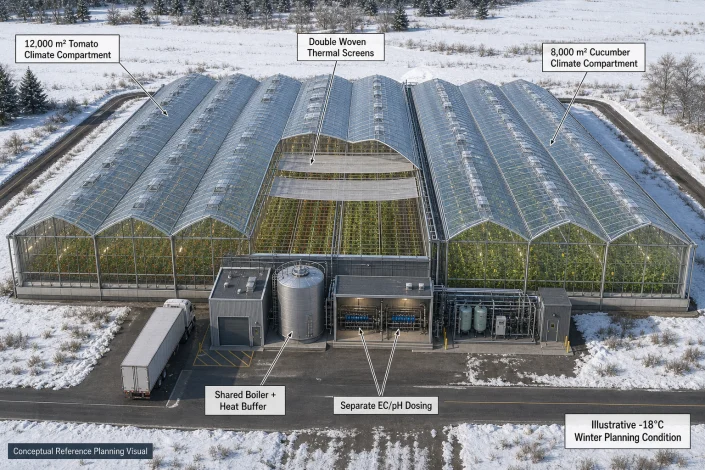
Conceptual 20,000 m² cold-climate greenhouse layout with separate tomato and cucumber climate compartments and shared heating services
Europe/High-altitude continental plateau/20,000 m² commercial range

Cold-Climate Tomato and Cucumber Greenhouse Planning Scenario

Explore a 20,000 m² reference scenario for high-wire tomatoes and cucumbers in cold conditions: climate loads, heating, energy screens, budget drivers, risks, and supplier scope.

Crop
High-wire tomatoes, cucumbers
Scenario type
Dual-zone cold-climate greenhouse
Systems
Gothic multi-span, double screens, boiler buffer, climate computer

Planning metrics

  • 20,000 m²Area
  • 12,000 m² tomatoes, 8,000 m² cucumbersCrop split
  • 1,200–1,800 mElevation context
  • 18°CWinter design minimum
Review scenario breakdown
Commercial Blueberry Greenhouse Project: Protected Estate Planning Scenario
Europe/Temperate highland estate, 800–1,200 m elevation/20,000–30,000 m² commercial estate range

Commercial Blueberry Greenhouse Project: Protected Estate Planning Scenario

Explore a modelled commercial blueberry greenhouse project scenario: estate scale, systems, cost drivers, risk controls and supplier-scope checks for protected cultivation.

Crop
Containerized highbush blueberry programme
Scenario type
Protected commercial berry estate
Systems
Gothic multi-span, 5 m gutters, diffuse film, drip fertigation

Planning metrics

  • 20,000–30,000 m²Area
  • USD 70–140/m²Capital planning range
  • 5.0 mGutter height
  • 200-micron anti-drip diffuse filmFilm
Review scenario breakdown
Hydroponic Leafy Greens Greenhouse Planning Scenario: A Commercial Feasibility Framework
Reference scenarios/Central Anatolian Plateau, Turkey/12,000-15,000 m2 commercial range

Hydroponic Leafy Greens Greenhouse Planning Scenario: A Commercial Feasibility Framework

Explore a modelled commercial hydroponic leafy-greens greenhouse scenario covering facility scale, NFT systems, climate loads, budget drivers, supplier scope and validation priorities.

Crop
Lettuce, baby leaf, leafy greens
Scenario type
Year-round hydroponic reference scenario
Systems
Gothic multi-span, NFT, Priva, UV

Planning metrics

  • 12,000-15,000 m2Facility area
  • EUR 3.5-5.5 million excluding land and financingIntegrated budget
  • 30-45 kg/m2/yearSaleable-output planning range
  • 8-15 L/kgRecirculating-water planning range
Review scenario breakdown
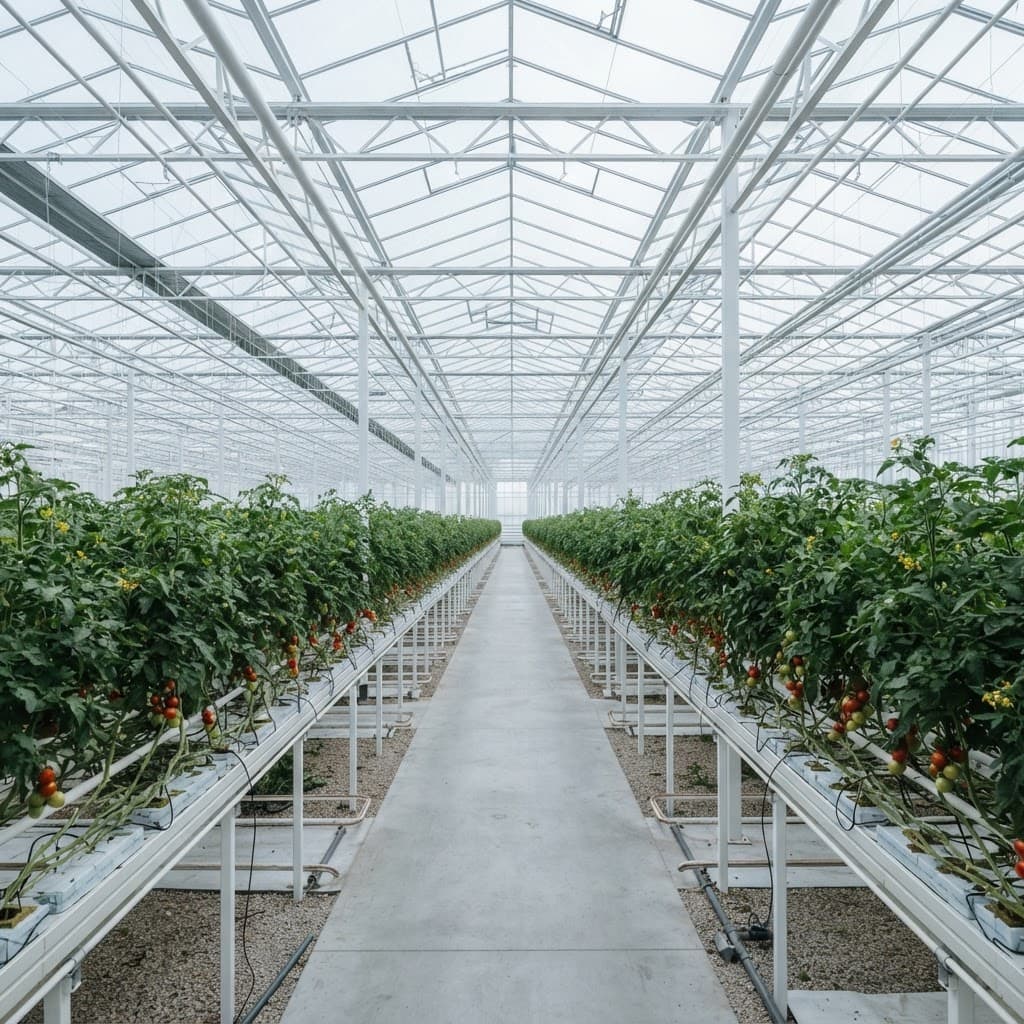
Conceptual commercial greenhouse aisle showing high-wire tomato rows, crop supports and climate-control systems
Reference scenarios/Central Anatolian plateau, Turkey/20,000-30,000 m2 commercial range

High-Wire Tomato Greenhouse Project Planning Scenario

Evaluate a high-wire tomato greenhouse project through modelled area, climate, system, budget, risk and supplier-planning assumptions.

Crop
Tomato
Scenario type
Reference project scenario
Systems
Double-layer inflatable film, woven energy screen, Priva climate computer, drip fertigation

Planning metrics

  • 20,000-30,000 m2 areaPlanning range
  • 4.5-6.0 m ridge heightPlanning range
  • 2.5-3.5 plants/m2 densityPlanning range
  • 4 L/h drip emitterPlanning range
Review scenario breakdown
Elevated strawberry gutters inside a commercial Gothic multi-span greenhouse planning scenario
Europe/Temperate continental plateau, Türkiye/20,000-30,000 m² commercial range

Table-Top Strawberry Greenhouse Planning Scenario

Explore a modelled 20,000-30,000 m² table-top strawberry greenhouse scenario: systems, cost drivers, climate risks, water validation and supplier scope.

Crop
Everbearing strawberries, coco-coir substrate
Scenario type
Gothic multi-span, elevated gutter production
Systems
4.5 m bays, double film, thermal screen, fertigation

Planning metrics

  • 20,000-30,000 m²Planning area
  • 1.0-1.2 mReference gutter height
  • 4.5 mReference bay spacing
  • 5.5 mReference ridge height
Review scenario breakdown
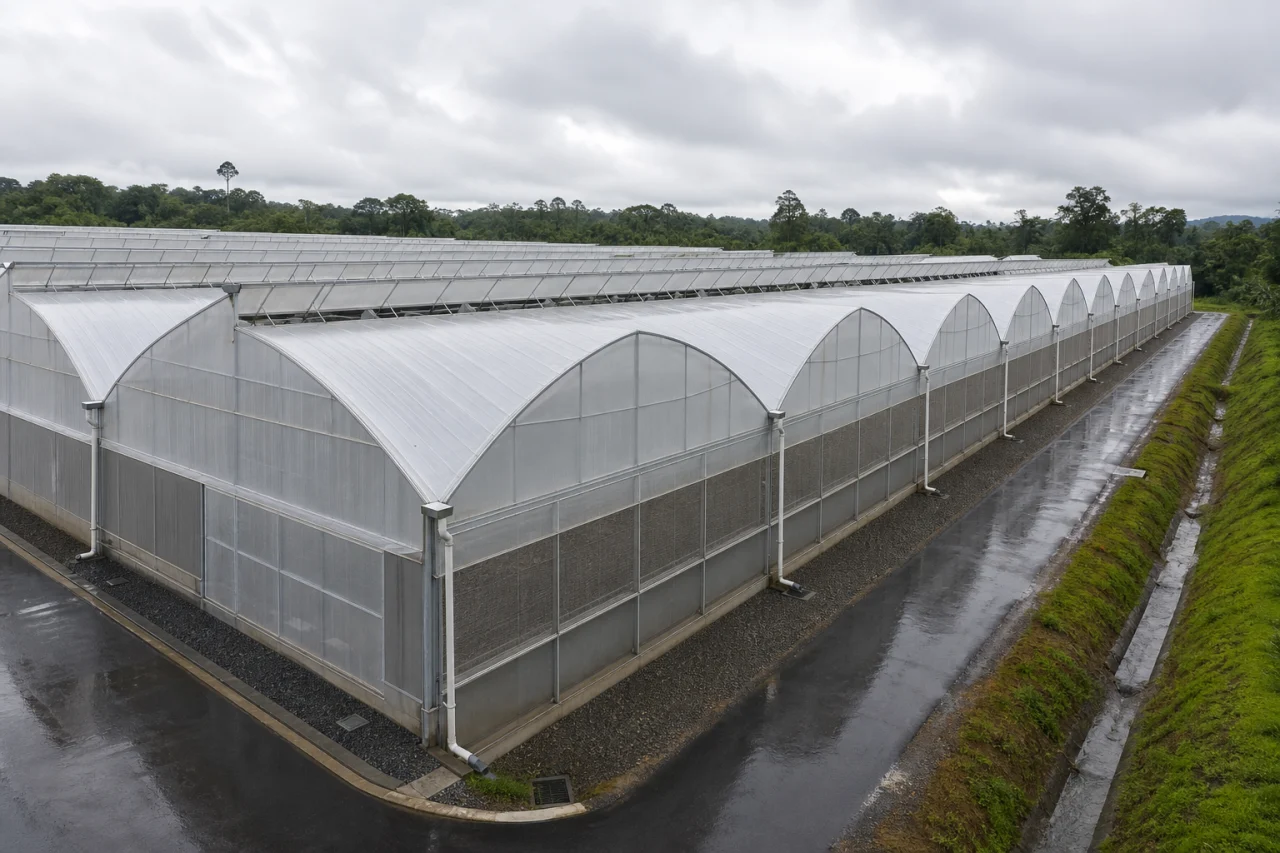
Wet-tropical Gothic multi-span bell pepper greenhouse with roof vents, insect screens, gutters and stormwater drainage.
Reference scenarios/Wet tropical lowland, high-rainfall context/10,000-25,000 m2 commercial range

Tropical Bell Pepper Greenhouse Project Scenario: High-Rainfall Humidity Control

Compare natural and assisted humidity-control paths for a 10,000-25,000 m2 tropical bell pepper greenhouse. Review ventilation, insect screens, drainage, risks and planning inputs.

Crop
High-wire sweet bell pepper
Scenario type
Tropical humidity-control reference scenario
Systems
Gothic multi-span, roof vents, insect screens, HAF fans

Planning metrics

  • 10,000-25,000 m2Area
  • 1,800-3,500 mmAnnual rainfall context
  • often above 80%Wet-season RH context
  • USD 45-80/m2Natural-path planning budget
Review scenario breakdown
Illustrative high-wind Gothic multi-span greenhouse with cable-braced bays on an exposed coastal site
Reference scenarios/Temperate maritime high-wind coastal site/5,000-12,000 m2 commercial range

High-Wind Cannabis Greenhouse Project Scenario for Licensed Medical Crop Planning

Explore a 5,000-12,000 m2 licensed medical-crop greenhouse planning scenario for high-wind sites, covering structural loads, blackout, dehumidification, security and supplier scope.

Crop
Licensed medical cannabis, photoperiod programme
Scenario type
High-wind controlled-environment reference scenario
Systems
Gothic multi-span, blackout screen, dehumidification, security interfaces

Planning metrics

  • 5,000-12,000 m2Area
  • 0.8-1.5 kN/m2provisional wind-pressure screening
  • 5.0-6.0 mridge height
  • 4.5 mbay spacing
Review scenario breakdown
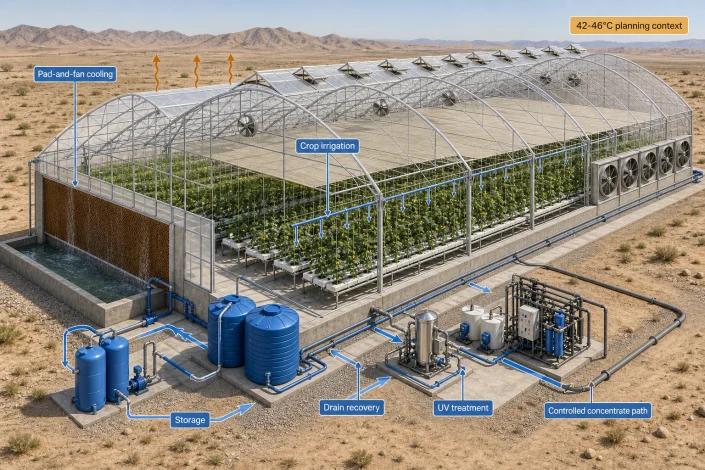
Conceptual cutaway of a water-efficient cucumber greenhouse showing pad-and-fan cooling, drainage recovery, UV treatment, storage and high-wire crop rows.
Hot-arid MENA inland climate/Hot-arid MENA inland climate/20,000-40,000 m2 commercial range

Desert Cucumber Greenhouse Project Scenario: Water-Efficient Year-Round Production

Explore a 20,000-40,000 m2 desert cucumber greenhouse scenario focused on water balance, summer cooling, recirculation, treatment, budget drivers, and supplier interfaces.

Crop
High-wire greenhouse cucumbers
Scenario type
Year-round water-constrained production scenario
Systems
Gothic multi-span, pad-fan cooling, UV recirculation

Planning metrics

  • 20,000-40,000 m2Area
  • 42-46°C dry-bulb planning contextpeak summer condition
  • 8-16 L/m2/day planning estimatetotal peak make-up water
  • 20-40% illustrative range versus comparable drain-to-waste practicefreshwater reduction from recirculation
Review scenario breakdown
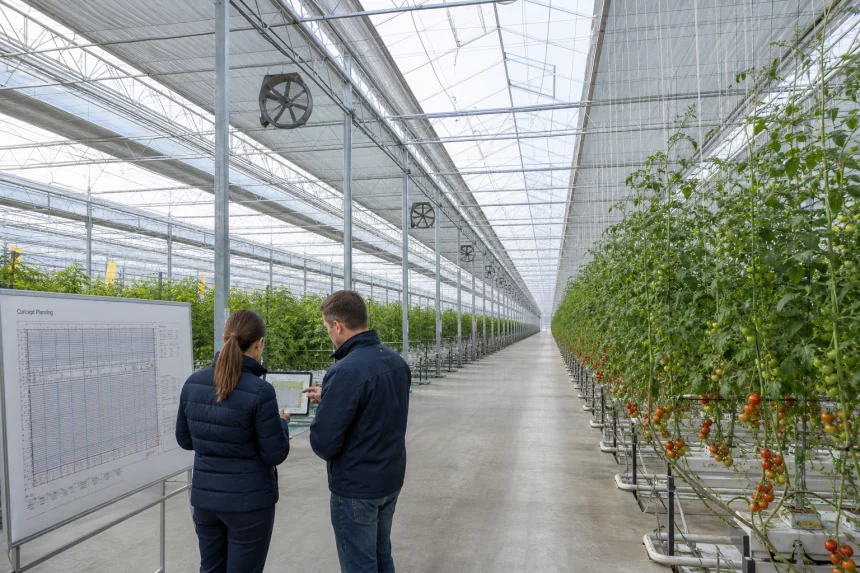
Commercial Greenhouse Energy Screen Specification: Reference Procurement Scenario
Reference scenarios/Central Anatolian plateau, Turkey, 900-1,200 m, -15 C/20,000-30,000 m2, Conservative planning range, formal structural interfaces

Commercial Greenhouse Energy Screen Specification: Reference Procurement Scenario

Prepare a commercial greenhouse energy-screen specification with crop, climate, light, controls, access, budget and supplier-scope questions for comparable quotations.

Crop
High-wire tomato crop programme, 18-20 C, 70-80%, morning PAR recovery
Scenario type
Systems
Gothic multi-span frame, 4.5 m bay spacing, 5.5 m ridge height, hot-dip galvanized steel with 275 g/m2 zinc coating

Planning metrics

  • 20,000-30,000 m2Planning range
  • 15 CPlanning range
  • Approximately 45%Planning range
  • 18-20 C night temperature and 70-80% RHPlanning range
Review scenario breakdown
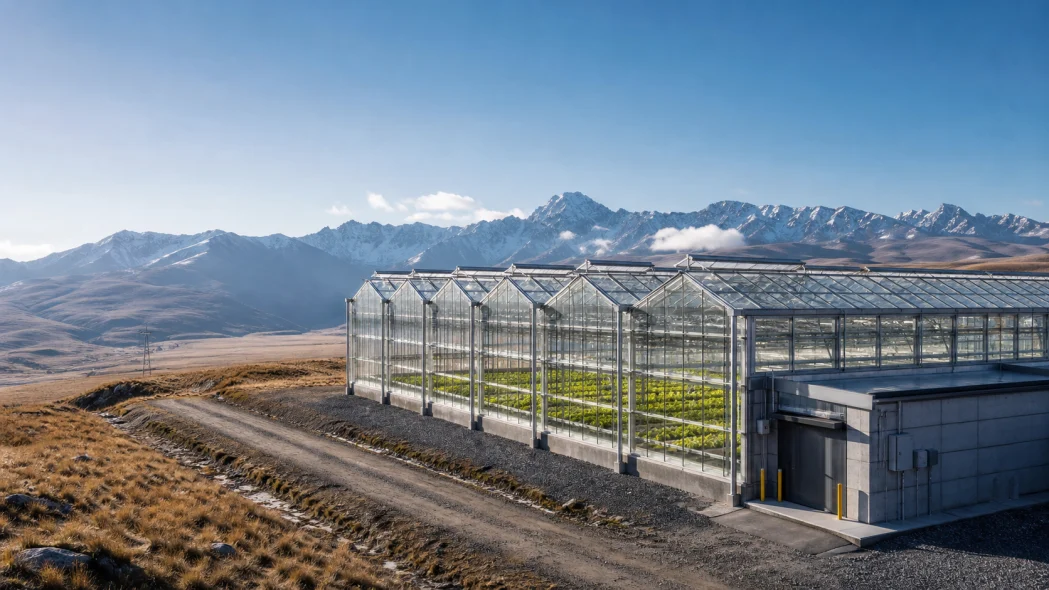
Illustrative multi-span commercial greenhouse for cool-season vegetables on a high-altitude site with mountain terrain and service infrastructure.
Reference scenarios/Reference scenarios/Planning area range

High-Altitude Vegetable Greenhouse Project Scenario for Cool-Season Production

Plan a cool-season vegetable greenhouse at high elevation with a practical framework for climate inputs, structural exposure, energy, budget drivers, risks and supplier scope.

Crop
Cool-season vegetable programme
Scenario type
Reference project scenario
Systems
light transmission and condensation control, Thermal screening strategy, Ventilation and air-circulation systems

Planning metrics

  • Elevation and site climate profilePlanning range
  • Wind, snow and severe-weather exposurePlanning range
  • Available land and service-space needsPlanning range
  • Crop programme and market windowPlanning range
Review scenario breakdown
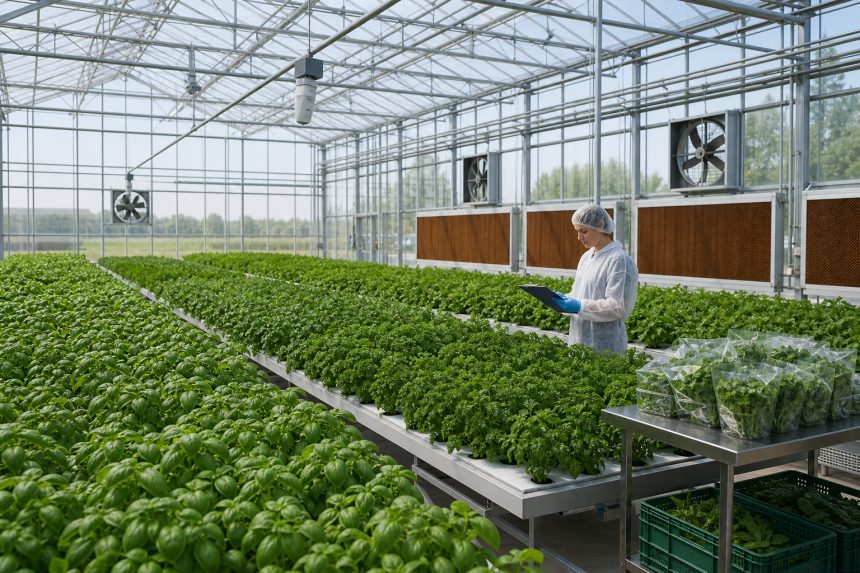
Commercial greenhouse interior with leafy herbs, cooling systems, and post-harvest staging for quality-focused production.
Reference scenarios/Reference scenarios/Planning area range

Leafy Herb Greenhouse Project Scenario for Controlled Environment Production

Explore a modelled leafy herb greenhouse project scenario with climate, crop, system, risk, and supplier assumptions for controlled-environment planning.

Crop
Leafy herbs
Scenario type
Reference project scenario
Systems
Climate control, cooling and ventilation, dehumidification, irrigation and fertigation

Planning metrics

  • Indicative yield assumptionsIndicative/modelled
  • Harvest cadenceIndicative/modelled
  • Cooling demand sensitivityIndicative/modelled
  • Post-harvest loss riskIndicative/modelled
Review scenario breakdown

Continue planning

Move from reference scenarios into the next decision

Technology route

Compare greenhouse platforms before locking scope

Move from scenario reading into structure and climate-platform comparison when the next decision is technical fit.

Crop route

Validate crop programme assumptions

Scenario pages should narrow readers into crop-specific climate, labour and irrigation decisions instead of leaving crop logic implicit.

Commercial route

Translate scenarios into an active project path

Once a scenario feels close to the target brief, the right next step is a scoped assessment, not another generic article.

Turn this scenario into your own project plan

Talk with Aegis about your location, crop, project stage and budget direction so we can help map the likely project structure, key risks and the most practical next planning step.