Skip to content
AEGIS Greenhouse Systems

Reference project scenario / Central Anatolian plateau, Turkey

High-Wire Tomato Greenhouse Project Planning Scenario

Evaluate a high-wire tomato greenhouse project through modelled area, climate, system, budget, risk and supplier-planning assumptions.

20,000-30,000 m2 area

Planning range

4.5-6.0 m ridge height

Planning range

2.5-3.5 plants/m2 density

Planning range

4 L/h drip emitter

Planning range

By Greenhouse Planning and Project Coordination Desk

Published /Updated

Planning support

Test High-Wire Fit

Compare high-wire production with simpler tomato systems against your market, labour model, crop-management capability and expansion objectives. The added 4.5-6.0 m ridge-height and control requirements are unnecessary when the operating model cannot support them.

Validate the Design Inputs

Prepare site coordinates, elevation, winter minimum temperature, 0.75-1.25 kN/m2 snow-load planning range, 0.50-0.80 kN/m2 wind-load planning range, water analysis and electrical capacity before fixing the greenhouse envelope or heating system.

Normalize the Supplier Scope

Ask suppliers to separate structure, double-layer film, energy screen, heating, ventilation, climate computer, drip irrigation, fertigation, utilities, controls integration, commissioning, training and warranty so quotations can be compared on equivalent boundaries.

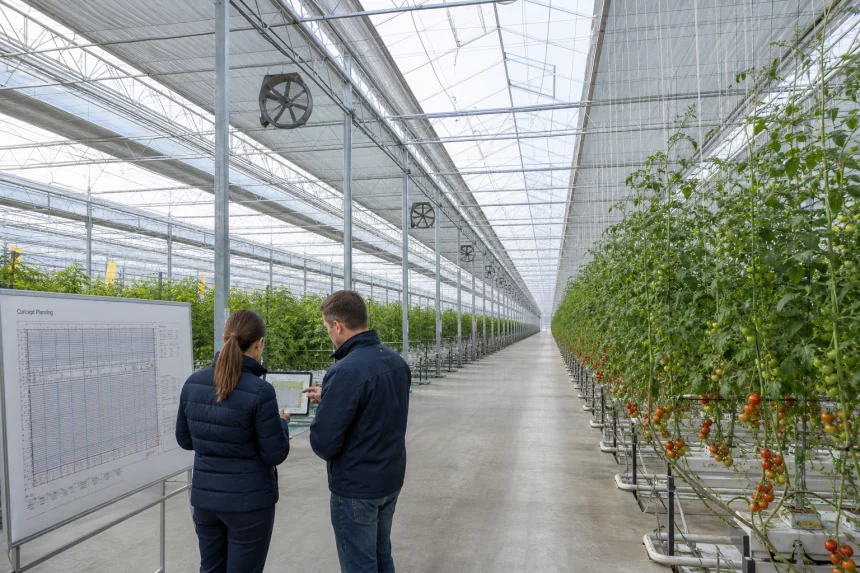
Conceptual commercial greenhouse aisle showing high-wire tomato rows, crop supports and climate-control systems

Confidentiality and scenario basis

This page is a confidentially framed, modelled reference scenario created for planning and decision support. It does not identify a client, confirm a completed installation or report verified delivered results. Area, climate, system and performance figures are planning assumptions that require project-specific validation.

Assumptions: Reference planning basis uses a Central Anatolian plateau climate profile near 900-1,200 m elevation, winter nights near -10 to -15 C, a 20,000-30,000 m2 facility, 2.5-3.5 high-wire plants/m2, 4.5-6.0 m ridge height, double-layer film near K=3.5 W/m2K, 4 L/h drip emitters and a 9-11 month crop cycle. Final values depend on site survey, climate records, structural calculations, water analysis, utility capacity, crop cultivar, labour model, market plan and supplier design.

Scenario Overview: High-Wire Tomato Greenhouse Project

Confidentiality note: This page presents a confidentially framed, modelled reference scenario for commercial planning. It does not identify a client, confirm a completed installation, or report verified operating results. The area, climate, system and performance figures are conservative planning assumptions that require project-specific validation.

This high wire tomato greenhouse project examines the decisions a procurement or development team must resolve before requesting comparable supplier proposals. The reference concept uses a 20,000-30,000 m2 commercial facility, a Gothic multi-span structure, 4.5-6.0 m ridge height and high-wire tomato production at approximately 2.5-3.5 plants/m2. Those parameters affect structural scope, crop-support geometry, heating volume, labour access and control-system requirements. The matching delivery scope is described in commercial greenhouse project coordination.

The central decision is operational fit, not simply whether tomatoes can grow under a protected structure. High-wire production can suit a business with dependable market access, trained crop-management staff and the capability to operate EC/pH fertigation and climate control. It may be unnecessary for a smaller or less automated operation, where lower-complexity tomato production could reduce capital exposure and maintenance burden. The relevant next step is to test the crop programme, labour model, utility capacity and expansion objective against the proposed multi-span greenhouse concept.

This commercial tomato greenhouse scenario is designed to connect crop requirements with design consequences, cost drivers, risk ownership and supplier interfaces. It helps the buyer identify which inputs must be verified before commitment, including site coordinates, elevation, winter temperature, structural loads, water quality and electrical capacity. Aegis Greenhouse Systems contributes consulting, technology-selection support, supplier coordination and project-management assistance within that planning process. The specification logic behind this scenario is outlined in greenhouse water-quality requirements.

Location and Crop Assumptions

This high wire tomato greenhouse planning scenario uses a Central Anatolian plateau reference site near 900-1,200 m elevation. The combination of winter nights around -10 to -15 C, seasonal solar variation and possible 0.75-1.25 kN/m2 snow-load and 0.50-0.80 kN/m2 wind-load planning ranges can materially change the greenhouse envelope, heating duty and structural specification. These values should be replaced with site coordinates, station records and locally applicable structural calculations before supplier pricing is treated as comparable. The specification logic behind this scenario is outlined in commercial greenhouse project budget framework.

Planning input Reference range Decision affected Verification action
Elevation and winter temperature 900-1,200 m; approximately -10 to -15 C winter nights Heat-loss model, boiler capacity and crop protection strategy Confirm historical weather data and the design outdoor temperature
Structural actions 0.75-1.25 kN/m2 snow; 0.50-0.80 kN/m2 wind planning range Gothic multi-span frame, bracing, foundations and quotation scope Obtain supplier calculations and local engineering review
Crop density 2.5-3.5 high-wire plants/m2 Row spacing, irrigation zones, labour movement and crop-support layout Confirm cultivar, grafting strategy and harvest schedule
Crop duration 9-11 month planning cycle Heating continuity, disease management, labour planning and market timing Align the crop calendar with buyer demand and operator capability

The crop assumption is a high-wire truss tomato programme within a 20,000-30,000 m2 commercial facility. A 4.5-6.0 m ridge-height concept provides room for crop-support wires, plant lowering and climate-management equipment, but it also increases enclosed volume, access requirements and heating exposure. A lower-complexity tomato system may be more appropriate when the operator lacks trained crop staff, reliable heating or a market that rewards extended-cycle production. The matching delivery scope is described in greenhouse consulting for feasibility and supplier scope.

Site selection should therefore test more than land availability. The project team should confirm winter heat availability, electrical capacity for ventilation and controls, water source quality, drainage discharge options and all-weather access for a multi-span greenhouse. The commercial greenhouse site-selection guidance can support this screening, while the tomato greenhouse resource provides crop context before the high-wire brief is finalized.

Before moving to system selection, confirm whether the selected cultivar and 2.5-3.5 plants/m2 density are compatible with the planned gutter geometry, labour model and sales window. This prevents a common planning error: fixing the structure first and discovering later that crop height, plant-training work or harvest timing requires a different facility volume. The specification logic behind this scenario is outlined in greenhouse technology comparison.

Request a Greenhouse Project Assessment

Share the site location, elevation, available area, high-wire tomato programme, budget range, utility constraints and target timing. Aegis can use these inputs to frame a project-specific technology path, validation plan and comparable supplier scope.