Skip to content
AEGIS Greenhouse Systems

Dual-zone cold-climate greenhouse / High-altitude continental plateau

Cold-Climate Tomato and Cucumber Greenhouse Planning Scenario

Explore a 20,000 m² reference scenario for high-wire tomatoes and cucumbers in cold conditions: climate loads, heating, energy screens, budget drivers, risks, and supplier scope.

20,000 m²

Area

12,000 m² tomatoes, 8,000 m² cucumbers

Crop split

1,200–1,800 m

Elevation context

18°C

Winter design minimum

By Aegis Project Planning Desk

Published /Updated

Planning support

Check whether dual-crop zoning fits your operation

Shared boiler and water infrastructure can reduce duplication, but tomatoes and cucumbers should be evaluated as separate climate compartments when humidity control, crop calendars, or labour workflows diverge. Confirm crop split, target market windows, and operator capability before selecting one shared zone.

Validate winter load and energy assumptions first

For a 1,200–1,800 m continental plateau reference context, an illustrative -18°C winter minimum and 0.75–1.50 kN/m² snow-load range materially affect the Gothic multi-span frame, boiler capacity, heat buffer, and double-screen brief. Verify local climate records and structural calculations before design release.

Compare quotations by scope, not headline price

A lower greenhouse quotation may exclude foundations, boiler-room interfaces, electrical distribution, screen installation, controls integration, commissioning, or spare parts. Normalize inclusions, exclusions, warranty responsibilities, and acceptance tests before choosing a supplier route.

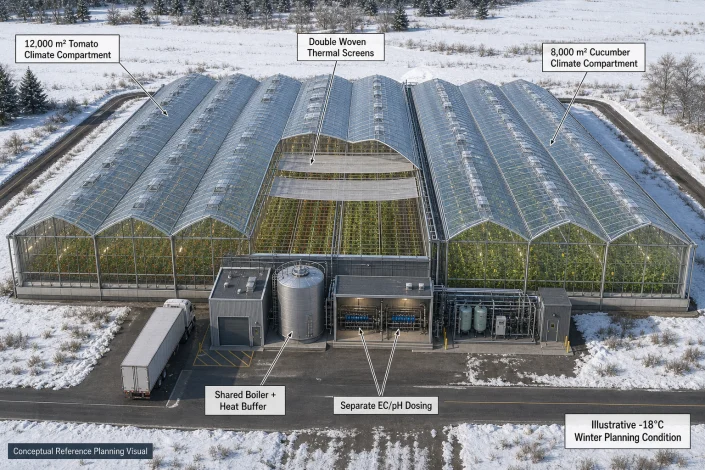
Conceptual 20,000 m² cold-climate greenhouse layout with separate tomato and cucumber climate compartments and shared heating services

Confidentiality and scenario basis

This page is a confidential modelled reference scenario prepared to show how Aegis frames early feasibility decisions for a cold-climate tomato and cucumber greenhouse. It is not a named client case study, does not represent a completed installation, and does not report verified project results. Area, climate, budget, yield, and system values are conservative planning assumptions used to clarify the validation and procurement questions that a site-specific project must resolve.

Assumptions: Reference scenario basis: high-altitude continental climate at 1,200–1,800 m elevation; 20,000 m² total greenhouse area split between 12,000 m² tomatoes and 8,000 m² cucumbers; illustrative -18°C winter design minimum; 0.75–1.50 kN/m² snow-load planning range; 0.45–0.70 kN/m² wind-load planning range; Gothic multi-span frame with 5.5–6.5 m gutter height; two independently controlled crop compartments; boiler plus heat-buffer tank; double woven thermal screens; Priva or HortiMaX climate computer; 4 L/h drip irrigation with EC/pH dosing; optional UV sterilization subject to water analysis and recirculation strategy. These conservative planning values are reasoned inferences based on the stated cold-climate dual-crop scenario and must be replaced by verified site, utility, engineering, supplier, and regulatory inputs before design or procurement.

Scenario overview

This cold-climate tomato and cucumber greenhouse planning scenario tests one decision: can a 20,000 m² programme share central services without forcing two high-wire crops into the same operating conditions? The working concept allocates 12,000 m² to tomatoes and 8,000 m² to cucumbers, using separate climate compartments linked to a shared boiler-room and water-services spine.

Confidentiality and reference-scenario note: This is a confidential modelled planning reference prepared by Aegis, not a named client case study, completed installation, or record of verified results. The 1,200-1,800 m elevation context, illustrative -18°C winter condition, 0.75-1.50 kN/m² snow-load planning range, and USD 180-320/m² capital allowance are conservative early-stage inputs. Final design values depend on site coordinates, local weather records, governing-jurisdiction review, structural engineering, utility confirmation, and supplier documentation. The greenhouse platform used in this scenario is outlined in glass greenhouse envelope options.

Planning baseline Decision relevance
Facility area: 20,000 m² Supports shared thermal and water infrastructure only when compartment interfaces are defined.
Crop allocation: 12,000 m² tomatoes; 8,000 m² cucumbers Tests whether separate humidity, fertigation, and crop-change schedules justify independent zones.
Winter reference: -18°C Frames the choice between winter production continuity and a lower-capital seasonal operating model.
Structural planning range: 0.75-1.50 kN/m² snow load; 0.45-0.70 kN/m² wind load Provides a conservative comparison brief; the responsible structural engineer should confirm site-specific actions and load combinations.

Three decisions to resolve before comparing packages

  • Crop zoning: A mixed zone can reduce valves, sensors, and controls points, but it can compromise relative-humidity management when tomato and cucumber setpoints diverge. Separate compartments fit winter continuity and differentiated crop calendars.
  • Winter energy pathway: A boiler, heat-buffer tank, and two woven thermal screens suit a programme that needs continuity through a -18°C planning condition; seasonal production may justify a simpler thermal strategy if supply commitments allow downtime.
  • Supplier interfaces: A greenhouse shell price is not decision-ready until heating pipework, screen drives, electrical distribution, controls integration, and commissioning responsibilities are visible. Aegis supports the planning, technology-selection, supplier-coordination, and project-management-assistance work needed to make those boundaries comparable.

The next decision is whether the site, crop programme, and operating team support this dual-zone concept, rather than whether tomatoes and cucumbers can merely occupy the same roof area. The specification logic behind this scenario is outlined in commercial greenhouse project budget.
Location and Crop Assumptions for Cold-Climate Tomato and Cucumber Greenhouse Planning

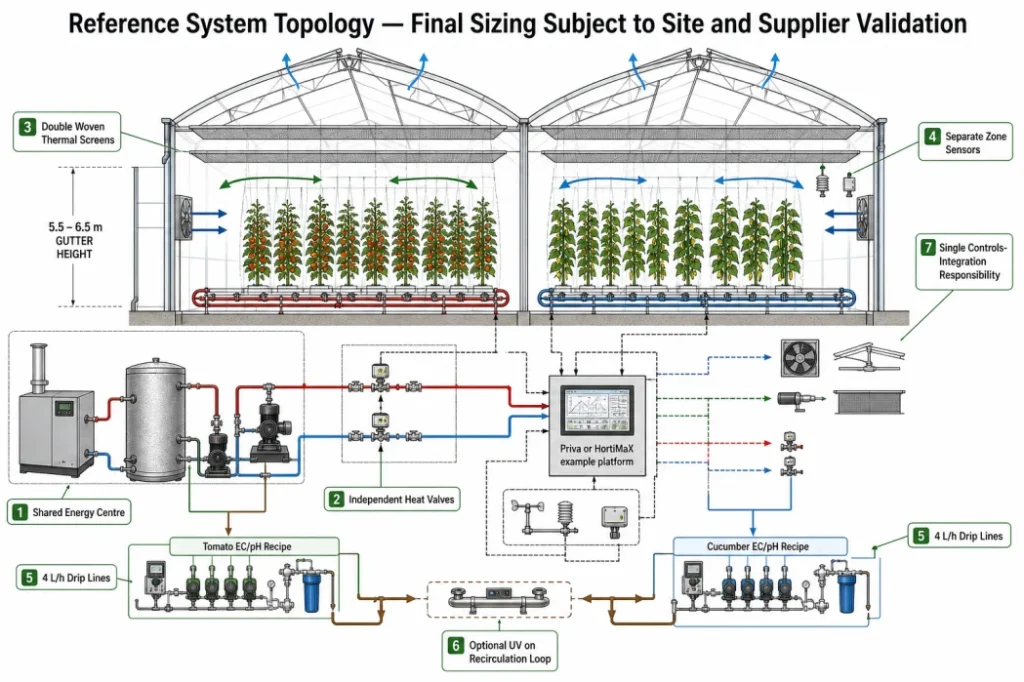
Dual-zone greenhouse system diagram showing boiler buffer, thermal screens, climate controls, zoned irrigation and optional UV recirculation treatment
System logic for a cold-climate dual-crop greenhouse: shared thermal infrastructure, independently controlled crop zones, and clearly assigned controls interfaces.

At 1,200-1,800 m elevation, the planning question is not whether a 20,000 m² site can hold both crops; it is whether the local winter pattern can support their different humidity and labour demands. The -18°C winter reference, 0.75-1.50 kN/m² snow-load planning range, and 0.45-0.70 kN/m² wind-load planning range are a starting brief for a Gothic multi-span structure, not design values. Before a supplier fixes steel, cladding, or heating scope, the structural engineer should confirm coordinate-specific weather records, governing local requirements, roof geometry, exposure, and load combinations. A comparable reference scenario is available in commercial greenhouse energy-screen specification scenario.

The 12,000 m² tomato and 8,000 m² cucumber split is most defensible where both crops share a boiler room and water-service spine but operate in two independently controlled compartments. A 5.5-6.5 m gutter-height concept supports high-wire crop geometry and air volume, while separate climate setpoints, irrigation recipes, and crop-change dates avoid forcing one crop to accept the other crop’s humidity target. A single mixed zone can reduce valves, sensors, and controls cost, but it becomes a weaker choice when winter condensation, disease pressure, or staggered harvest schedules matter more than a simpler installation. The specification logic behind this scenario is outlined in commercial greenhouse utility planning.

Crop selection should be validated against the sales programme before production targets are adopted. Tomatoes and cucumbers can share packhouse access, yet their labour peaks and market windows may not align; a 20,000 m² dual-crop programme needs enough trained coverage to manage two high-wire systems during pruning, lowering, harvesting, and crop transitions. Review the crop-specific operating considerations for a tomato greenhouse alongside the wider greenhouse crop selection guide before locking the area split.

Inputs to Confirm Before Zoning

  • Site climate: At least 10 years of nearby temperature, snowfall, wind, and solar records, checked against site elevation and exposure.
  • Crop calendar: Planting and removal dates for each 12,000 m² tomato and 8,000 m² cucumber compartment, including overlap periods that affect labour and packhouse capacity.
  • Water basis: Source-water analysis for EC, alkalinity, sodium, chloride, and microbiological treatment needs before separate fertigation recipes are specified.
  • Operational capacity: A crop-management plan for 5.5-6.5 m high-wire work, including supervision during winter humidity-control periods.

Where the operator cannot sustain separate crop teams or the market only supports one reliable winter programme, phase the second compartment or begin with a single crop. Where both sales channels and skilled labour are available, compartmentalisation preserves future crop flexibility without duplicating the full 20,000 m² utility backbone. A comparable reference scenario is available in high-altitude vegetable greenhouse planning scenario.

Technical System Breakdown for Cold-Climate Commercial Greenhouse Design

The system choice should protect winter crop continuity without forcing tomatoes and cucumbers into the same climate response. For a 20,000 m² high-wire tomato and cucumber greenhouse with a 5.5–6.5 m gutter height, the practical concept is a shared energy centre and services spine feeding two independently controlled crop compartments. This retains infrastructure efficiency while allowing different humidity, irrigation, and screen schedules. A comparable reference scenario is available in high-wire tomato greenhouse project scenario.

Structure, cladding, and ventilation

A Gothic multi-span frame is a sensible concept where the planning brief includes 0.75–1.50 kN/m² snow exposure and a -18°C winter condition. Its roof geometry supports snow shedding, but it does not replace coordinate-specific structural calculations. The greenhouse supplier and responsible structural engineer should confirm the governing jurisdiction, roof geometry, cladding weight, wind exposure, load combinations, and member design before release. A comparable reference scenario is available in cucumber greenhouse water-planning scenario.

Cladding is a production decision as well as a structural one. A 4 mm tempered-glass envelope generally offers durable light transmission and a stable long-term surface, while double-layer inflated film can reduce initial envelope cost and improve insulation. Film may be better suited to a seasonal programme or constrained capital plan; glass is more defensible where year-round crop continuity, cleaning access, and longer replacement cycles matter. Neither option should be selected before the heating duty, snow basis, condensation strategy, and supplier support scope are checked together.

Roof ventilation, side ventilation where the envelope permits it, and horizontal-air-flow fans need common controls rather than separate manual operation. HAF fans should be arranged to maintain air circulation across each compartment; poor air mixing around high-wire crops can leave cool, humid pockets even when the heating pipe has adequate capacity. Vent area, fan quantity, and opening logic remain supplier-engineering items, validated against the final span layout and local wind conditions.

Heating and energy-screen operating logic

A boiler plant with a heat-buffer tank can serve both zones, but each zone needs its own heating valves, temperature sensors, and climate setpoints. The buffer reduces abrupt boiler cycling and helps absorb short demand swings; it does not provide a fuel-contingency plan. Heating capacity, fuel storage, backup arrangement, flue interfaces, and electrical demand for pumps must be verified by the heating supplier and utility provider against the site energy source.

Two woven thermal screens are worth evaluating for winter operation because they limit overnight heat loss when deployed and can support more stable crop temperatures. The trade-off is lower transmitted light when closed, additional drive mechanisms, and a greater need for screen alignment, sealing, and maintenance access. A single screen may suit seasonal production with lower winter continuity expectations; two screens are more relevant when the sales programme depends on production through prolonged cold periods. Final fabric, transmission, and control schedule should follow an energy balance and crop-light assessment, consistent with the role of thermal curtains in greenhouse energy conservation.

Crop-zone controls and irrigation

A Priva or HortiMaX climate computer is an example platform for coordinating heat valves, vents, screens, HAF fans, alarms, and weather inputs. The important decision is not the brand name; it is assigning one controls integrator responsibility for every signal and actuator. A tomato zone can then hold a different humidity and temperature strategy from the cucumber zone instead of averaging both crops into a compromise setpoint.

Separate fertigation recipes should feed the 12,000 m² tomato and 8,000 m² cucumber compartments. A preliminary 4 L/h drip-emitter concept with EC/pH dosing provides a workable hydraulic starting point, but emitter spacing, irrigation frequency, drainage targets, tank capacity, and pump duty depend on cultivar, substrate, radiation, and source-water analysis. Water demand should follow crop stage and local climate rather than a fixed irrigation rule; the irrigation supplier should validate the final design using the same climate-responsive principle described in FAO crop water requirement guidance.

UV sterilization is relevant only when drainage recirculation is selected and the water-quality review supports it. It can reduce sanitation risk within a recirculating loop, but adds hydraulic, monitoring, lamp-maintenance, and commissioning responsibilities. A once-through system may be the more suitable starting point where water is reliable, discharge is permitted, and the operator cannot maintain recirculation hygiene. Before choosing either route, obtain a source-water analysis covering alkalinity, sodium, chloride, iron, manganese, and microbiological condition.

For deeper comparison of the enclosure and production configuration, review the relevant multi span greenhouse and tomato greenhouse planning resources. The next decision is to turn this system concept into a measurable set of assumptions for supplier comparison.

Modelled assumptions and metrics for cold-climate tomato and cucumber greenhouse planning

These metrics turn the 20,000 m² concept into testable operating inputs. They are useful for comparing crop-management capacity and infrastructure scale, not for forecasting a guaranteed production result. Final values should be adjusted against cultivar choice, planting calendar, site weather records, water analysis, and the selected climate-control architecture.

Planning metric Reference range Decision use What to verify
Total growing area 20,000 m²: 12,000 m² tomatoes and 8,000 m² cucumbers Tests whether a shared boiler room and water-services spine can support two independently managed compartments. Confirm the sales programme, packhouse throughput, labour roster, and crop-change dates before fixing the 60:40 split.
High-wire geometry Gothic multi-span frame with 5.5–6.5 m gutter height Provides headroom for high-wire crop handling, air movement, and screen operation; a lower gutter can reduce structural scope but narrows the humidity-management margin. Have the greenhouse supplier and crop-management lead check row layout, trellis loads, service corridors, and ventilation geometry.
Tomato output test range 50–70 kg/m²/year Frames the production level that the tomato labour plan, grading line, and market programme must be able to absorb. Validate cultivar, supplemental-light strategy, labour productivity, crop cycle, and market-grade assumptions.
Cucumber output test range 100–140 kg/m²/year Highlights the faster harvest rhythm and packhouse demand that can make cucumbers operationally demanding despite an 8,000 m² footprint. Confirm cultivar, harvest frequency, labour availability, sales windows, and cold-chain capacity.
Irrigation concept 4 L/h drip emitters with separate EC/pH dosing recipes Supports crop-specific steering; using one recipe for both crops can simplify hardware while weakening control over drain and root-zone targets. Base final emitter spacing, filtration, drainage and any UV sterilization on source-water analysis and irrigation-supplier hydraulic design. See the greenhouse water quality requirements resource before selecting recirculation treatment.
Climate-control platform Priva or HortiMaX example architecture with separate zone sensors Enables distinct temperature, humidity, screen, irrigation and alarm logic for tomatoes and cucumbers rather than averaging two crop setpoint profiles. Confirm sensor count, remote-access policy, alarm escalation, integration ownership, and local technical support before choosing a controls platform.

The yield ranges are most useful as a capacity check: at 50–70 kg/m²/year for tomatoes and 100–140 kg/m²/year for cucumbers, harvesting, grading, packaging, and sales commitments can become constraints before greenhouse floor area does. Where trained high-wire staff or reliable market access is limited, test a lower-intensity crop calendar before treating the upper end of either range as an operating target.

For water demand, avoid turning the 4 L/h emitter rating into a daily irrigation promise. Crop water use changes with solar radiation, vapour-pressure deficit, plant age, and drainage strategy; FAO guidance similarly treats irrigation scheduling as climate- and crop-responsive. A separate crop recipe is usually justified when the two compartments have independent climate control; it may be unnecessary for a short seasonal programme with one crop and a simplified fertigation room.

Budget and Cost Drivers for Cold-Climate Tomato and Cucumber Greenhouse Planning

The USD 180-320/m² planning allowance is useful only after the 20,000 m² concept is priced as a connected operating system. At an illustrative -18°C winter condition, the main cost decision is whether the project must protect year-round crop continuity or can accept seasonal production. A lower initial specification may suit a limited winter programme; it becomes a weak comparison when supply commitments depend on a 5.5-6.5 m Gothic multi-span structure, reliable heat distribution, and two maintained thermal screens.

Cost driver What changes the allowance Decision consequence
Structure and cladding Designing the frame around a 0.75-1.50 kN/m² snow-load planning range, 0.45-0.70 kN/m² wind-load range, gutter height, and either glass or double-layer film. Reducing steel weight or cladding specification can lower capital cost, but final structural actions, roof geometry, and local jurisdiction requirements need confirmation by the responsible engineer.
Winter heat and screens Boiler fuel type, heat-buffer volume, distribution pipework, backup provision, and one versus two woven thermal screens. Two screens add drives, sealing detail, maintenance access, and controls scope. They fit where winter continuity justifies tighter night heat-loss control; seasonal production may not justify the extra system.
Utilities and controls Electrical distribution, Priva or HortiMaX integration, weather sensors, alarms, HAF fans, and remote-access architecture. An inexpensive equipment package can create later cost if the grid connection, generator strategy, field cabling, or controls integration sits outside the quoted boundary.
Water and crop systems Filtration, EC/pH dosing, 4 L/h drip emitters, drainage handling, and UV sterilization where recirculation is selected. Water analysis can change treatment scope substantially. UV treatment should be assessed with the recirculation strategy and sanitation plan, not inserted as a default line item.
Delivery readiness Foundations, drainage, boiler-room interfaces, installation access, commissioning, training, spares, and first-season support. These items often explain why two USD/m² figures are not comparable. Price the interface work explicitly before treating a quotation as a capital benchmark.

For this scenario, the allowance excludes land, taxes, finance, permitting, utility upgrades beyond the defined connection point, and crop-start working capital. It is a feasibility range, not a supplier quotation. Use the commercial greenhouse cost guide to separate project capital from operating and startup requirements before setting an approval budget.

How to compare the range

  • USD 180-230/m²: May fit a simpler or more seasonal operating model, provided the final heating duty, structural basis, and utility scope support the intended production window.
  • USD 230-320/m²: More consistent with stronger winter-continuity provisions, including a boiler and heat buffer, double thermal screens, separated crop controls, and more complete commissioning interfaces.

Before moving from allowance to quotation, ask each bidder to price the same 12,000 m² tomato and 8,000 m² cucumber zoning basis, heating source, screen count, and electrical handover point. A normalized brief supported by greenhouse consulting makes omissions visible before they become change orders.

Risk matrix: Where cold-climate projects lose continuity

For this 20,000 m² dual-zone concept, the material risks are not interchangeable: a structural assumption can delay construction, while a screen or humidity-control failure can interrupt crop conditions overnight. The matrix below assigns each issue to the party best placed to verify it; final design actions, safety measures, and regulatory obligations remain subject to site coordinates, governing jurisdiction, and responsible-engineer review.

Risk Early warning Consequence Owner and verification evidence
Snow or wind basis does not match the Gothic multi-span frame Supplier uses generic loads rather than the 0.75–1.50 kN/m² snow and 0.45–0.70 kN/m² wind planning ranges. Redesign, steel-scope changes, or an unsafe mismatch between roof geometry and local exposure. Structural engineer and greenhouse supplier: coordinate-specific climate actions, governing-code review, and signed structural calculations before release.
Heating plant lacks fuel resilience at an illustrative -18°C winter condition Boiler duty is stated without fuel-storage autonomy, heat-buffer volume, backup logic, or utility confirmation. Temperature shortfall can damage a high-wire tomato and cucumber crop before corrective heat is available. Owner, heating supplier, and utility provider: heat-loss calculation, boiler-and-buffer duty schedule, fuel supply terms, and alarm response plan.
Double woven thermal screens fail to seal or operate reliably Screen drives, wire tension, maintenance access, and fail-safe position are excluded from the offer. Night heat loss and condensation rise; two screens can become a liability if light transmission and movement are poorly controlled. Greenhouse supplier and controls integrator: fabric data, drive layout, commissioning test records, and access plan. One screen may be the better choice where maintenance coverage is limited.
Humidity control is compromised between crop zones One climate setpoint serves both compartments, or HAF fans and roof vents are not independently controlled. Persistent condensation increases disease pressure and forces crop-management compromises. Crop manager and controls integrator: Priva or HortiMaX zone map, sensor locations, vent-and-screen sequences, and acceptance testing at representative humidity conditions.
Water treatment does not fit source-water chemistry or recirculation 4 L/h emitters, EC/pH dosing, or UV sterilization are specified before a full water analysis and hydraulic review. Emitter blockage, nutrient-recipe drift, or sanitation failures can affect both crop zones. Irrigation supplier and owner: source-water analysis, filtration and dosing design, drainage strategy, and UV validation only if recirculation is selected.
Controls and electrical interfaces are incomplete Climate computer, pumps, boiler controls, screen drives, weather station, and electrical distribution appear as separate packages. Delayed commissioning, untraceable alarms, and change orders can outweigh a lower equipment price. Controls integrator, electrical contractor, and owner: single-point interface schedule, load confirmation, I/O list, alarm tests, and remote-access responsibility.

The practical checkpoint is evidence, not assurances. Before moving to supplier comparison, require each accountable party to identify the document that closes its risk: calculations for the frame and heat plant, water analysis for fertigation, and witnessed functional tests for screens and controls.

Supplier, procurement and implementation roadmap

For this 20,000 m² concept, procurement should be managed as connected interfaces, not as a greenhouse-shell purchase. A Gothic multi-span package can appear complete while excluding 4 L/h irrigation laterals, boiler-room tie-ins, 400 V electrical distribution, screen-control wiring, foundations, or functional testing. The project owner should compare normalized scopes; Aegis can support supplier coordination and responsibility mapping, while final engineering and jurisdiction-specific approvals remain with the appointed qualified professionals.

Normalize the interfaces before selecting suppliers

Interface Scope to define Accountable party Evidence to request
Structure and envelope Gothic multi-span steelwork, cladding, roof vents, screen wires, gutters, doors, and the stated 0.75–1.50 kN/m² snow-load planning basis. Greenhouse supplier and structural engineer Coordinate-specific design-action review, structural calculations, drawings, and excluded civil works.
Heating and heat distribution Boiler duty, heat-buffer tank, pumps, pipe circuits, fuel storage boundary, flue interface, and alarm logic for the -18°C planning condition. Heating supplier, utility provider, and project owner Heat-loss basis, fuel-availability confirmation, hydraulic schematic, and commissioning test plan.
Climate and screens Two woven thermal screens, drives, seals, weather station, HAF fans, roof-vent actuators, and Priva or HortiMaX integration. Greenhouse supplier and controls integrator I/O schedule, sensor list, interface matrix, screen-operating sequence, and remote-support terms.
Irrigation and water treatment Filtration, tanks, EC/pH dosing, 4 L/h emitters, drainage collection, and UV sterilization only if recirculation is selected. Irrigation supplier and water-treatment specialist Source-water analysis, hydraulic design, sanitation approach, and separate-zone fertigation recipe capability.
Commissioning and lifecycle support Calibration, alarm testing, operator training, spares, warranty boundaries, and first-season response arrangements. Lead supplier, controls integrator, and project owner Acceptance-test schedule, training record, spare-parts list, warranty matrix, and escalation contacts.

A quotation should be held for clarification when its responsibility matrix does not state who supplies interconnecting pipework, control points, cable containment, civil penetrations, or acceptance evidence. These omissions often become change orders after the 5.5–6.5 m gutter-height structure is already installed, when correction is slower and more expensive.

Validation sequence

  1. Establish the design inputs: confirm site coordinates, local weather records, utility capacity, geotechnical conditions, drainage route, and source-water analysis. A structural engineer must determine governing design actions and applicable local requirements; planning ranges are not a construction release.
  2. Freeze the operating brief: confirm tomato and cucumber planting calendars, climate-zone setpoints, labour coverage, fuel route, and whether winter continuity is commercially required. This determines the boiler, buffer, screen, and controls duty that suppliers must price.
  3. Issue one comparable scope pack: provide each bidder the same drawings, interface matrix, commissioning requirements, and exclusions schedule. Use a commercial greenhouse buying guide to check that warranty, training, maintenance access, and spare parts are evaluated alongside equipment price.
  4. Review supplier evidence: compare technical submissions against the scope matrix, not against USD/m² alone. Confirm that the controls integrator accepts responsibility for the Priva or HortiMaX interfaces and that heating, irrigation, electrical, and structure suppliers have no unassigned handover points.
  5. Plan installation and handover: a 6–12 month reference procurement-and-build window may be practical only after permitting, civil readiness, equipment lead times, and utility works are verified. Before operating handover, witness screen movement, heating alarms, EC/pH dosing calibration, ventilation response, and crop-zone control under agreed test conditions.

Where the owner lacks an internal technical leadgreenhouse consulting can help keep supplier submissions, design changes, and handover evidence aligned. The immediate next action is to assemble the site, utility, water, crop, and programme inputs into a single scope pack before requesting final offers.

Frequently asked questions about cold-climate tomato and cucumber greenhouse feasibility

Can tomatoes and cucumbers grow in the same cold-climate commercial greenhouse?

Yes, but a 20,000 m² programme is usually more manageable with separate climate compartments sharing a boiler room and water-services spine. Tomatoes and cucumbers can require different humidity, irrigation, and crop-change routines; forcing both into one climate zone can increase condensation pressure and limit crop-specific setpoints. A single zone is more defensible only where production is seasonal and the operator accepts less independent control.

What structure should be evaluated for snow and wind exposure?

A 5.5–6.5 m gutter-height Gothic multi-span frame is a practical concept to test where winter exposure may reach a planning range of 0.75–1.50 kN/m² snow load and 0.45–0.70 kN/m² wind load. Those figures are not universal design values: the structural engineer should confirm coordinate-specific actions, governing jurisdiction, roof geometry, exposure, load combinations, foundations, and member design before release.

Why evaluate two thermal screens for winter production?

Two woven thermal screens can be worth evaluating at an illustrative -18°C winter condition because they reduce nighttime heat loss when correctly sealed and controlled. The trade-off is lower light transmission, more drive-system maintenance, and greater sensitivity to poor screen alignment. A final choice should follow an energy balance, crop-light review, and supplier confirmation of screen fabric, drive access, and control integration.

What inputs are needed to estimate greenhouse heating capacity?

Heating suppliers need winter design temperatures, hourly weather records where available, cladding type, air-infiltration assumptions, screen schedule, target crop setpoints, heat-buffer volume, and fuel resilience. For a Gothic multi-span greenhouse, the boiler duty cannot be responsibly inferred from area alone; a 20,000 m² footprint with double screens and a 6.0 m gutter height has materially different heat loss from a single-screen or seasonal-production design.

What does the USD 180–320/m² planning allowance exclude?

This planning range should be separated from land, taxes, finance, permitting, utility-network upgrades, and crop-start working capital. Before comparing offers, identify whether the figure includes the boiler room, heat buffer, electrical distribution, foundations, water treatment, Priva or HortiMaX integration, commissioning, training, and spares. A lower USD/m² headline can be less economical if these interfaces become later change orders.

When should tomato and cucumber zones be separated?

Separate zones are usually the stronger choice when winter continuity, high-wire crop management, or crop-calendar flexibility matters. Independent EC/pH dosing, 4 L/h drip circuits, ventilation settings, and screen schedules allow the 12,000 m² tomato area and 8,000 m² cucumber area to respond to different plant demands. A shared zone may fit a smaller or lower-complexity operation, but it reduces the operator’s ability to manage humidity and irrigation independently.

Which early quotation omissions create the greatest risk?

Common omissions include structural foundations, boiler-to-greenhouse pipework, fuel storage, screen installation, weather sensors, controls programming, electrical cabling, drainage, water-treatment commissioning, acceptance testing, and first-season support. Ask each supplier to identify one accountable party for every interface and provide documented inclusions and exclusions. For broader quotation comparison, review the greenhouse technology comparison and the commercial greenhouse cost guide.

Turn Your Site Concept into a Cold-Climate Greenhouse Pathway

Submit your site coordinates, available growing area, proposed tomato–cucumber split, energy source, water analysis, electrical capacity and target operating window. Aegis can help convert those inputs into a coordinated feasibility brief for climate-load verification, technology selection and supplier-scope comparison.

This review is most useful before suppliers are asked for fixed proposals: it exposes whether a 5.5–6.5 m gutter-height multi-span concept, two climate compartments, and a boiler-plus-buffer strategy are justified by the operating programme—or whether a simpler phased approach should be tested first.

Next action: request a cold-climate greenhouse assessment with the available site data. Final structural actions, utility capacity and system sizing remain subject to coordinate-specific records, responsible engineering review and supplier documentation.

Turn your site and crop concept into a defined greenhouse pathway

Share your site coordinates, elevation, available area, tomato and cucumber split, energy source, budget range, and target operating date. Aegis can help frame the validation sequence, technology options, and supplier-scope boundaries needed for a comparable feasibility review.