Skip to content
AEGIS Greenhouse Systems

Tropical humidity-control reference scenario / Wet tropical lowland, high-rainfall context

Tropical Bell Pepper Greenhouse Project Scenario: High-Rainfall Humidity Control

Compare natural and assisted humidity-control paths for a 10,000-25,000 m2 tropical bell pepper greenhouse. Review ventilation, insect screens, drainage, risks and planning inputs.

10,000-25,000 m2

Area

1,800-3,500 mm

Annual rainfall context

often above 80%

Wet-season RH context

USD 45-80/m2

Natural-path planning budget

By Aegis Project Planning Desk

Published /Updated

Planning support

Is the natural-ventilation path a fit?

It can be a proportionate starting point for exposed sites with workable roof and side vent geometry, manageable pest-screen resistance and a market programme that can tolerate seasonal operating variation. Validate wet-season wind, humidity and effective vent free area before treating it as the lower-cost option.

What must be validated first?

Prioritise monthly rainfall, hourly humidity and temperature where available, prevailing wind, drainage levels and outfall route, screen pressure-drop data, electrical capacity and pepper variety. These inputs determine whether moisture removal and rainwater management are credible together.

How Aegis would frame the scope

Aegis can coordinate a scenario-specific technology path, ventilation and drainage validation brief, supplier responsibility matrix and procurement comparison. Final structural, electrical, drainage and regulatory decisions remain subject to qualified local engineering and supplier documentation.

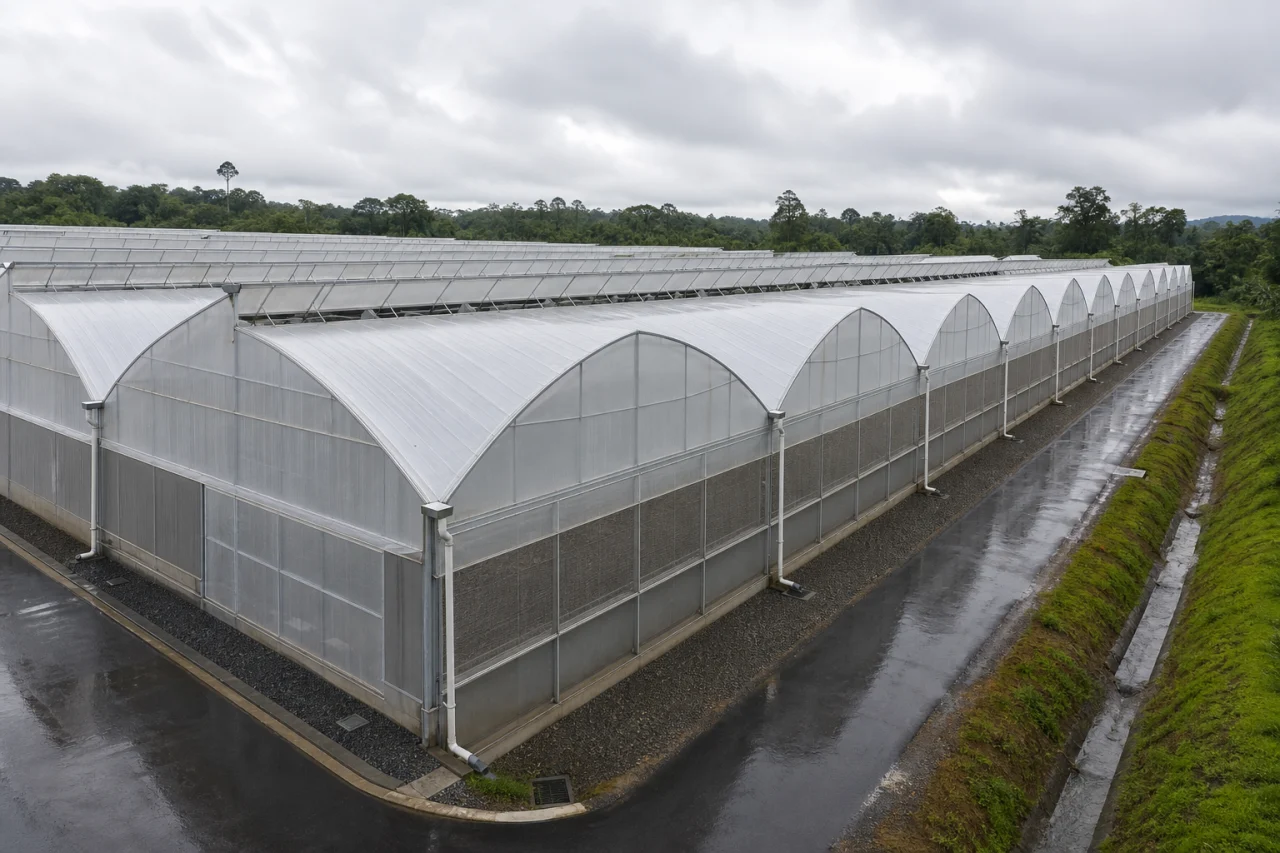
Wet-tropical Gothic multi-span bell pepper greenhouse with roof vents, insect screens, gutters and stormwater drainage.

Confidentiality and scenario basis

This is a hypothetical greenhouse planning scenario, not a delivered customer project or a report of measured results. Its assumptions are for comparison and discussion. Final system sizing, costs, crop targets and local requirements need site-specific validation.

Assumptions: Reference scenario basis: wet tropical lowland with 1,800-3,500 mm annual rainfall and wet-season relative humidity often above 80%; area: 10,000-25,000 m2; crop: high-wire sweet bell pepper; pathway comparison: screened natural ventilation versus assisted humidity control; financial figures: broad planning ranges excluding land, taxes, financing, major off-site utilities and abnormal civil works; required validation: local climate records, site survey, drainage route, utility capacity, structural calculations and supplier data

Scenario overview

Reference-scenario and confidentiality note: This humid climate bell pepper greenhouse project is a planning framework for a 10,000–25,000 m2 high-wire sweet pepper facility in a wet tropical setting. It is not a named client installation, supplier quotation or verified operating result. The climate and system ranges used on this page are conservative planning inputs; final structural, drainage, electrical and approval decisions remain subject to local engineering review, applicable approvals and supplier documentation.

The decision is not simply whether to add more ventilation. It is whether a Gothic multi-span concept can remove enough moisture during rain-prone periods after insect screens and rain-safe operating limits reduce its effective opening area. A nominal roof-vent assessment of roughly 15–25% of floor area before screen losses can still underperform at a sheltered site with fine mesh and wind-driven rain. The commercial consequence is recurring leaf wetness and inconsistent pack-out, rather than merely warmer afternoon conditions. The crop programme context is explained in high-wire fruiting-crop greenhouse programme.

A screened natural-ventilation path is usually worth evaluating first where roof and side vents retain usable free area, wet-season wind is dependable and the crop programme can accommodate some seasonal variation. Where night humidity persists, pest pressure calls for restrictive screening, or premium-grade supply commitments leave little tolerance for disease disruption, assess an assisted path with Horizontal Air Flow (HAF) fans and climate-control logic before treating the lower-capital option as the lower-risk choice. The matching delivery scope is described in commercial greenhouse projects.

This page earns its place by testing the combined effect of airflow resistance, rain exclusion and moisture removal—not by presenting a generic pepper greenhouse concept. The next decision is to establish whether the site and crop conditions support passive ventilation or justify deeper control modelling. The specification logic behind this scenario is outlined in commercial greenhouse project budget.

Location and crop assumptions

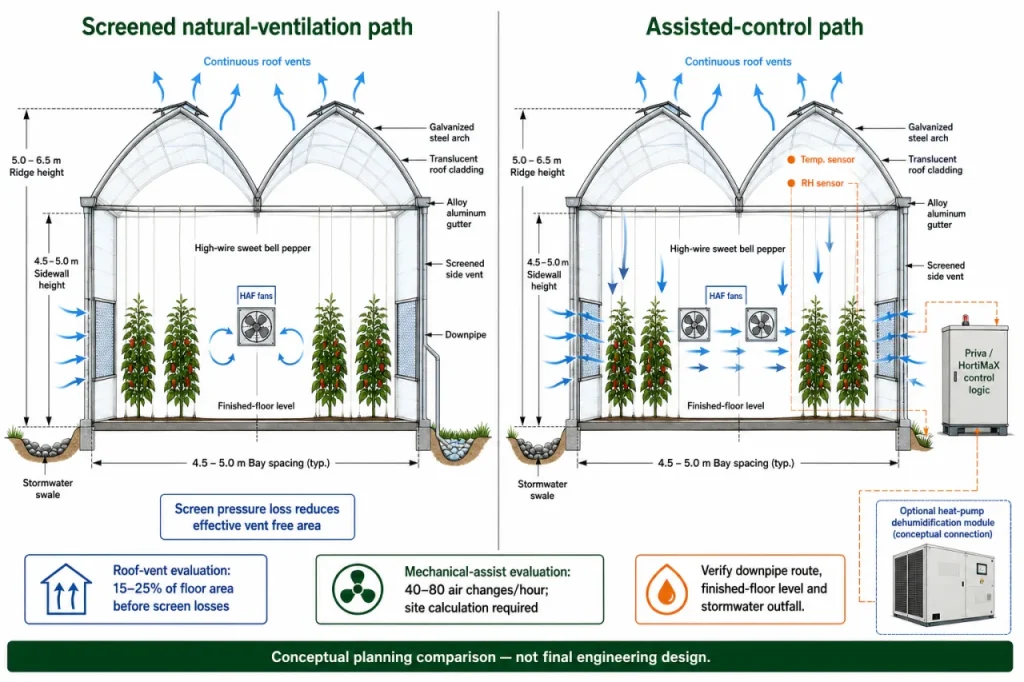
Conceptual comparison of screened natural ventilation and assisted humidity control in a high-rainfall bell pepper greenhouse.
Conceptual planning comparison: insect-screen pressure loss, rain-safe ventilation, HAF circulation and stormwater routing determine whether passive airflow remains credible.

This tropical bell pepper greenhouse scenario uses a wet-lowland planning envelope of roughly 1,800–3,500 mm annual rainfall, wet-season relative humidity often above 80%, and daytime temperatures of about 24–32°C. These are decision inputs, not site facts: a location with regular wind can shed moisture through screened vents more readily than a sheltered valley with the same monthly rainfall. The matching delivery scope is described in greenhouse consulting.

For high-wire sweet bell pepper, the harder production window is commonly the period from late afternoon to dawn. When crop transpiration continues but outside air is already humid, leaf temperature can approach dew point and condensation risk rises. A working evaluation band of 65–85% relative humidity helps frame greenhouse humidity control for peppers, but the acceptable operating point depends on variety, canopy density, irrigation timing and the market tolerance for cosmetic defects. The specification logic behind this scenario is outlined in greenhouse water quality requirements.

Planning input Why it changes the concept What to confirm
Monthly rainfall: wet-season peak and storm duration Frequent rain can restrict rain-safe vent operation and load the site drainage route. At least 12 months of local records, plus observed flooding and access conditions.
Night humidity: repeated periods above 80% RH Persistent moisture reduces the drying window for a dense high-wire canopy. Hourly temperature and RH data where available, especially from 18:00–08:00.
Wind exposure: open coastal/plain site versus sheltered site Wind direction and obstruction determine whether a 5.0–6.5 m ridge-height Gothic multi-span can use natural airflow effectively. Seasonal wind direction, nearby trees or buildings, and future boundary development.
Crop programme: local market versus premium contract grade A programme with strict pack-out consistency has less tolerance for wet-season leaf-wetness events and may justify more active control. Variety, planting density, harvest calendar, quality specification and rejection terms.

A lower-input local-market programme may accept wider seasonal variation if the variety and crop team can manage canopy density and irrigation discipline. A premium or contracted programme has a different threshold: one prolonged wet period can affect grading continuity, so the decision should be based on the cost of inconsistency rather than on average climate alone. Use the greenhouse crop selection resource to test whether the intended variety and market specification suit this humidity profile.

Before selecting a climate path, compile monthly rainfall, wet-season humidity, prevailing wind, pepper variety, target market and the available drainage route. Those six inputs distinguish a viable tropical bell pepper greenhouse concept from one that appears workable only under average-weather assumptions. A comparable reference scenario is available in greenhouse water-management project scenario.

Technical system breakdown: moisture removal under rain and screen constraints

For this humid climate bell pepper greenhouse project, the critical specification is usable airflow during a wet, low-wind period, not the nominal size of an opening on a drawing. A multi span greenhouse with a Gothic roof can be a proportionate starting point when continuous roof vents and side openings retain enough free area after screens are fitted. As a planning check, assess 15-25% roof-vent area relative to floor area before screen losses, then test the remaining effective area against local wind, rain direction and crop-row layout.

Screened natural-ventilation path

A 4.5-5.0 m bay, 5.0-6.5 m ridge-height Gothic multi-span configuration can support buoyancy-driven exhaust through continuous roof vents while side vents admit replacement air. This path fits an exposed site with moderate pest pressure and a market programme that can accommodate some wet-season variation. It becomes less credible where fine insect mesh, nearby wind shelter or wind-driven rain repeatedly restricts vent operation; a large nominal vent area cannot compensate for pressure loss across the screen.

Specify the insect screen airflow greenhouse package as one system: screen open area, supplier pressure-drop curve, vent geometry and fixing details should be reviewed together. A coarser screen generally preserves more airflow but may increase pest-entry exposure; a finer mesh improves exclusion but can reduce natural exchange enough to extend high-humidity periods. Horizontal Air Flow (HAF) fans improve air distribution along crop rows, but they recirculate air rather than remove moisture, so they are support equipment, not a substitute for roof-vent capacity.

Assisted-control path

Where wet-season nights remain above the crop’s workable humidity range, fan-assisted ventilation with a Priva or HortiMaX climate computer can coordinate roof vents, side vents and HAF fans from temperature, relative-humidity and rain sensors. An initial evaluation range of 40-80 air changes per hour can help size the discussion for mechanical assistance, subject to fan curves, screen resistance and electrical capacity. This route is most relevant for premium-grade peppers or contracted supply windows where condensation and uneven crop conditions carry a higher commercial consequence.

Selective heat-pump dehumidification or low-level heating should be modelled only when the moisture balance shows that rain-safe ventilation cannot clear overnight humidity. It adds electrical demand, condensate management and maintenance exposure; at 10,000 m2, that burden may outweigh the benefit for a local-market crop, while at 25,000 m2 a consistent control strategy can be more practical if power reliability and operating capability are established through commercial greenhouse utility planning.

Rain exclusion and runoff interface

Alloy aluminum gutters, downpipes and roof-vent rain management must work together. For a preliminary greenhouse rainwater drainage design review, test the proposed discharge path against a 100-200 mm/hour rainfall-intensity trigger and confirm that runoff does not pond beside foundations or block harvest access. The final drainage arrangement remains subject to local civil engineering, site levels and applicable approvals; the immediate decision is whether the outfall route is credible before choosing a vent strategy that depends on remaining open during storms.

System element Decision it affects What to verify next
Continuous roof vents Whether passive buoyancy flow can remove moisture Effective free area after screens, rain covers and vent opening angle
Insect screens Crop protection versus airflow resistance Open area and pressure-drop data at the proposed airflow rate
HAF fans Humidity uniformity within 5.0-6.5 m ridge-height spans Fan placement, fan curve and electrical distribution
Priva or HortiMaX controls Rain-safe response and consistent vent operation Sensor locations, control logic and manual-override procedure
Gutters and downpipes Whether storm runoff disrupts operation or civil works Downpipe spacing, finished-floor level and verified outfall route

Use a greenhouse technology comparison to test the natural and assisted paths against the same wet-season conditions. The right choice depends on effective airflow after screening, not on a preference for either a lower-input or more controlled system.
Modelled assumptions and metrics

These planning metrics are filters for a humid climate bell pepper greenhouse project, not operating guarantees. They help the team decide whether the moisture load is likely to remain manageable with screened natural ventilation or whether assisted control deserves further modelling. Site weather records, crop density and supplier performance data can move the final design case materially.

Planning input Reference range Decision use
Facility area 10,000-25,000 m² At 25,000 m², airflow uniformity, electrical distribution and drainage coordination become more consequential than in a 10,000 m² first phase.
Annual rainfall context 1,800-3,500 mm Tests whether alloy aluminum gutters, downpipes and the downstream outfall should be treated as a primary civil interface rather than an accessory scope.
Wet-season relative humidity Often above 80% Signals a narrow night-time drying window. Repeated dawn condensation is a stronger escalation trigger than a single daytime humidity reading.
Roof-vent evaluation area 15-25% of floor area before screen losses Provides a starting geometry check only. The useful area falls when insect-screen open area and pressure loss restrict flow.
Mechanical-assist evaluation 40-80 air changes/hour Frames fan-assisted ventilation as a concept to test against crop layout and screen resistance; it does not confirm dehumidification capacity or final fan selection.
Rainfall-intensity validation trigger 100-200 mm/hour Prompts project-specific stormwater review of downpipe spacing, finished-floor level and discharge route, subject to local engineering and applicable approvals.

The critical interpretation is the gap between nominal and effective airflow. A continuous roof vent on a Gothic multi-span frame may satisfy a 15-25% drawing-area check, yet fine insect mesh can reduce the pressure available for passive exchange. Before accepting the natural path, obtain the screen supplier’s open-area and pressure-drop curve, then compare it with wet-season wind data and the proposed HAF fan layout.

For greenhouse humidity control for peppers, use a 65-85% relative-humidity evaluation band to structure crop discussions rather than as a fixed setpoint. A local-market programme may accept more wet-season variation if harvest timing and disease management can absorb it. A premium, consistency-led programme should test whether dew-point conditions near dawn can be managed with Priva or HortiMaX control logic and reliable electrical capacity before it commits to grade-sensitive supply obligations.

Verify the model with hourly temperature, relative-humidity and wind records where available; monthly rainfall totals; screen data; pepper variety; plant density; and a surveyed drainage route. Those inputs turn broad reference ranges into a technology decision that can be compared responsibly.

Budget and cost drivers

For a 10,000-25,000 m2 humid climate bell pepper greenhouse project, the cost question is not simply whether natural ventilation is cheaper. The relevant comparison is whether the lower initial cost still buys enough wet-season operating margin after insect screens, roof-vent free area, rain-safe controls and drainage interfaces are included. A concept that is inexpensive per square metre but needs repeated crop interventions during months above 80% relative humidity can be the more expensive commercial choice.

A conservative early planning range for a Gothic multi-span natural-ventilation path is approximately USD 45-80/m2. A more controlled path, adding larger electrical distributionHAF fans, fan-assisted ventilation and a Priva or HortiMaX climate-control layer, is approximately USD 75-135/m2. These are scenario-planning ranges rather than quotations and exclude land, taxes, financing, major off-site utilities and abnormal ground or civil conditions.

Cost driver Why it changes the investment Decision consequence
Vent and screen package A roof-vent evaluation range of 15-25% of floor area before screen losses may require larger vent geometry when fine insect mesh reduces free airflow. Do not compare quotations using nominal vent area alone; compare effective screened opening area and operating logic.
Rainwater collection and discharge Alloy aluminum gutters, downpipes and the site stormwater route must accommodate intense rainfall events, with 100-200 mm/hour used only as a preliminary site-validation trigger. A low greenhouse price can conceal substantial drainage and finished-level work outside the structure package.
Humidity-management equipment HAF fans improve crop-zone uniformity, while mechanical assistance and heat-pump dehumidification add electrical load, controls complexity and maintenance demand. Evaluate the controlled route where wet-season grade risk or supply commitments have a measurable commercial cost; it is not automatically proportionate for every local-market programme.
Scale and electrical distribution At 25,000 m2, panel capacity, sensor zoning and controls integration become more material than in a 10,000 m2 block. Phased construction can protect capital, but only if drainage, main electrical capacity and control architecture can expand without rework.

The natural path generally fits an exposed site with moderate pest pressure and a market programme that can accommodate seasonal variation. It becomes less convincing where fine mesh is non-negotiable, night-time air is persistently still, or premium pack-out specifications make leaf wetness costly. In those cases, price the assisted option against avoided quality exposure and operating resilience—not against the frame cost alone. Use the greenhouse technology comparison to structure that choice, then use the commercial greenhouse cost resource to test which exclusions need separate allowances.

Before treating either range as an investment budget, confirm whether the stated rate includes the 5.0-6.5 m ridge-height structure, screens, gutters, foundations, electrical distribution, controls installation and commissioning. Local engineering review, applicable approvals, supplier documentation and a site drainage assessment may materially change the final scope.

Risk matrix

The decision risk is not simply high humidity; it is the interaction between wet-season weathereffective vent area after insect-screen resistance, and the site’s ability to shed stormwater. The matrix below identifies the checks that should be closed before a technology path is treated as procurement-ready.

Risk Commercial consequence Early warning Validation action
Persistent night humidity Condensation near dawn can increase foliar-disease pressure and reduce premium-grade pack-out. Night relative humidity repeatedly remains above the crop team’s operating tolerance, commonly within a 65–85% evaluation range. Review hourly temperature and RH records, then test the moisture balance for the selected pepper variety and crop density.
Screen-restricted airflow A Gothic multi-span with nominal roof openings of 15–25% of floor area may still remove too little moisture once fine mesh and rain-safe vent positions reduce free area. Screen selection is based on mesh designation alone, without open-area and pressure-drop data. Obtain the screen manufacturer’s pressure-drop curve and assess it with roof-vent geometry, side openings and local wind conditions.
Wind-driven rain ingress Frequent vent closure protects the crop from rain but removes the passive ventilation capacity assumed in the concept. Wind and rainfall records show regular coincident storms from the prevailing vent-facing direction. Use a site-specific wind-and-rain review to test rain sensors, vent-control logic and the need for fan-assisted operation; final control settings remain subject to supplier documentation.
Stormwater outfall constraint Ponding can interrupt harvest access, expose foundations and create unplanned civil-work scope. No surveyed levels, confirmed discharge route or downstream capacity for alloy aluminum gutter downpipes. Complete a topographic and stormwater review, using 100–200 mm/hour as a preliminary rainfall-intensity validation trigger where local data supports it. Local civil engineering and approvals govern the final drainage design.
Uneven crop-zone air movement Stagnant bays can develop local leaf-wetness conditions even when average greenhouse readings appear acceptable. Large differences in RH or temperature are recorded between perimeter and central bays. Set out sensor locations and review Horizontal Air Flow fan coverage, fan curves and obstructions; HAF fans improve uniformity but do not replace insufficient roof ventilation.
Power or controls interruption Loss of HAF fans, alarms or Priva/HortiMaX control logic during a wet night can leave operators without a timely response. Electrical single-line capacity, backup interface or alarm escalation is not defined. Have qualified local electrical professionals review supply resilience, protection and backup requirements, then document the operating response for a controls failure.
Crop programme exceeds climate capability A strict premium-market specification may make seasonal variation commercially unacceptable even where a local-market programme remains viable. Variety, residue strategy, disease-management capability and grade tolerance have not been agreed. Confirm the crop and market brief before finalising the climate path; use the greenhouse crop selection resource to structure the crop-fit discussion.

Priority order: validate hourly wet-season climate, screened vent performance and the drainage outfall first. If any one remains unresolved, comparing natural and assisted-control concepts on capital cost alone will produce a misleading decision.

Supplier, procurement and implementation roadmap

For a 10,000-25,000 m² humid climate bell pepper greenhouse project, comparable quotations depend less on receiving more offers than on issuing one controlled interface brief. A Gothic multi-span greenhouse supplier may include the frame, roof vents, insect screens and alloy-aluminum gutters, while foundations, finished-floor levels, stormwater outfall and electrical distribution sit elsewhere. If those boundaries are not assigned before pricing, the apparent lower-cost proposal can become the highest-change-order route.

Normalize the supplier scope before comparison

Package Scope to define Verification before award
Structure and envelope Gothic frame, 4.5-5.0 m bay geometry, cladding, continuous roof vents, side openings, screens, gutters and downpipes Structural calculation for local wind and rain conditions, vent free-area schedule and screen pressure-drop curve
Airflow and controls HAF fans, fan-assisted ventilation where selected, sensors, alarms and Priva or HortiMaX climate-control integration Fan curve, control sequence, sensor locations, electrical load schedule and wet-season commissioning test conditions
Civil and drainage works Foundations, finished-floor elevation, drains, collection basin and downstream outfall Topographic survey, rainfall study and written confirmation of the permitted or available discharge route, subject to local review
Crop systems EC/pH dosing controller, filtration, drip lines, water storage and crop-support interfaces for high-wire peppers Water analysis, utility connection points and crop-programme confirmation; use the greenhouse crop selection resource to test whether variety and market grade justify the control level

Screen and ventilation packages deserve a separate technical schedule. A fine mesh can materially reduce usable airflow versus the nominal 15-25% roof-vent evaluation range; a supplier should therefore state mesh open area, pressure drop and installed screen geometry, not only mesh designation. HAF fans improve within-house air uniformity, but they do not recover roof-vent capacity lost to restrictive screens or wind-driven-rain closures.

Use a gated implementation sequence

  1. Confirm inputs: compile monthly rainfall, wet-season humidity, prevailing wind, pepper variety, target market, site levels and drainage route. Where available, request 12 months of hourly temperature and relative-humidity data rather than relying on annual averages.
  2. Issue a concept brief: compare screened natural ventilation with an assisted path using the same floor area, crop density and boundary assumptions. A greenhouse technology comparison is useful here because it keeps the decision tied to moisture removal, operating burden and future flexibility rather than equipment preference.
  3. Close utility and civil interfaces: reconcile the electrical single-line, pump and fan loads, water-treatment needs, drainage route and backup-power boundary. The commercial greenhouse utility planning guide can help the owner identify interfaces that a structure quotation may omit.
  4. Normalize bids and award conditionally: compare like-for-like inclusions, exclusions, warranty boundaries, installation responsibility, spares, training, calibration and commissioning tests. Use the greenhouse buying guide to structure the commercial comparison before selecting suppliers.
  5. Commission against agreed operating scenarios: test rain-responsive vent logic, HAF fan operation, sensor readings, drainage flow paths and alarms during representative wet-weather conditions. Final settings should be adjusted by the operating team and qualified local professionals using site observations and supplier documentation.

Aegis can coordinate the concept brief, technology-selection comparison, supplier responsibility matrix and project-management handoffs. Local structural, electrical, drainage and approval decisions remain subject to project-specific engineering and applicable jurisdictional review.

Request a Humidity-Control Concept Review

Before requesting comparable supplier proposals, submit the site inputs that determine whether a screened Gothic multi-span concept remains credible through the wet season or whether assisted airflow merits further modelling. Aegis can support the technology-selection brief, supplier coordination and project-management interfaces; final structural, drainage, electrical and approval decisions remain subject to qualified local review.

  • Climate: Monthly rainfall, wet-season humidity, temperature and prevailing wind; 12 months of hourly data is especially useful where available.
  • Crop and market: Bell pepper variety, production calendar, target grade and contracted-volume expectations.
  • Site and drainage: Usable area, site levels, finished-floor constraints and the available stormwater outfall or retention route.
  • Utilities and programme: Electrical capacity, backup-power approach, budget band and target commissioning date.

With these inputs, Aegis can frame the validation questions around continuous roof vents, insect-screen pressure loss, Horizontal Air Flow fans and stormwater interfaces—so the next decision is based on workable operating conditions rather than nominal vent area alone.

Ready to proceed? Request a greenhouse project assessment and include your rainfall, humidity, wind, crop variety, target market and drainage-route information for a focused concept review.

FAQ

Project scenario questions

Can a naturally ventilated greenhouse control humidity for bell peppers in a tropical climate?+

It can be a proportionate path where a Gothic multi-span has dependable wind exposure, continuous roof and side vents, and insect screens with acceptable pressure loss. It becomes less credible when dawn humidity persists above the crop-management range, rain forces vents shut, or fine mesh materially reduces free airflow. Compare effective screened vent area—not nominal opening area—using local hourly weather data.

How much roof vent area should be evaluated for a high-rainfall pepper greenhouse?+

A preliminary evaluation range of 15-25% of floor area before screen losses is useful for a 10,000-25,000 m2 concept, not a final design rule. A 20% nominal roof opening can perform poorly if the selected mesh, vent geometry, sheltered site conditions, or wind-driven-rain controls restrict flow. Ask each supplier for the net free area and screen pressure-drop curve.

Do insect screens reduce greenhouse ventilation performance?+

Yes. In an insect screen airflow greenhouse, mesh selection creates a direct pest-exclusion versus airflow trade-off: finer mesh generally adds more resistance, so roof vents and side openings deliver less useful exchange. Horizontal Air Flow fans can reduce stagnant zones along a 100 m crop row, but they do not replace inadequate screened roof-vent capacity.

When does dehumidification become commercially justified for greenhouse peppers?+

Assess assisted moisture removal when wet-season disease exposure, premium-grade rejection risk, contracted supply obligations, or low night wind makes passive ventilation unreliable. Fan-assisted ventilation, a Priva or HortiMaX climate computer, and selective heating or heat-pump dehumidification add electrical demand and maintenance responsibility; they fit best when the cost of inconsistent quality is greater than that operating burden.

What drainage information is needed before designing a high-rainfall greenhouse?+

Confirm site levels, finished-floor elevation, gutter discharge points, downpipe routing, retention capacity where needed, and the legal downstream outfall route. A preliminary storm check in the 100-200 mm/hour range can reveal whether alloy aluminum gutters and downpipes need a larger civil interface, but final stormwater sizing should follow a site survey and qualified local drainage review.

What is included in a tropical bell pepper greenhouse planning budget?+

For this scenario, planning ranges distinguish a screened naturally ventilated Gothic multi-span from an assisted-control path. They should be tested against the actual scope for roof vents, screens, HAF fans, climate controls, gutters, drainage interfaces, electrical distribution, installation, commissioning, and spares. Land, taxes, financing, off-site utilities, and abnormal civil works can materially change the comparison.

Build a defensible humidity-control path before supplier quotations

Provide site coordinates, usable area, wet-season climate records, pepper variety, target market, drainage route, electrical capacity, budget band and target commissioning date. We will help structure the technology comparison, validation priorities and supplier interfaces for your scenario.