Skip to content
AEGIS Greenhouse Systems

High-wind controlled-environment reference scenario / Temperate maritime high-wind coastal site

High-Wind Cannabis Greenhouse Project Scenario for Licensed Medical Crop Planning

Explore a 5,000-12,000 m2 licensed medical-crop greenhouse planning scenario for high-wind sites, covering structural loads, blackout, dehumidification, security and supplier scope.

5,000-12,000 m2

Area

0.8-1.5 kN/m2

provisional wind-pressure screening

5.0-6.0 m

ridge height

4.5 m

bay spacing

By Aegis Greenhouse Systems Project Planning Desk

Published /Updated

Planning support

Test scenario fit before design

This model is most relevant for a 5,000-12,000 m2 licensed medical-crop programme on an exposed site where wind load, blackout operation and utility reliability can materially change the greenhouse concept. It is less useful when site coordinates, crop programme or operating ownership remain undefined.

Validate the inputs that change scope

Confirm local wind and snow data, site exposure, geotechnical conditions, blackout schedule, target RH range, electrical capacity, water quality, security brief and post-harvest transfer points. These inputs determine whether cable bracing, dehumidification, critical-power circuits and supplier interfaces must expand.

Frame a coordinated supplier package

Aegis can help separate greenhouse structure, blackout screens, climate controls, dehumidification, utilities, security interfaces and post-harvest exclusions into a comparison-ready scope so supplier quotations can be evaluated on equivalent assumptions.

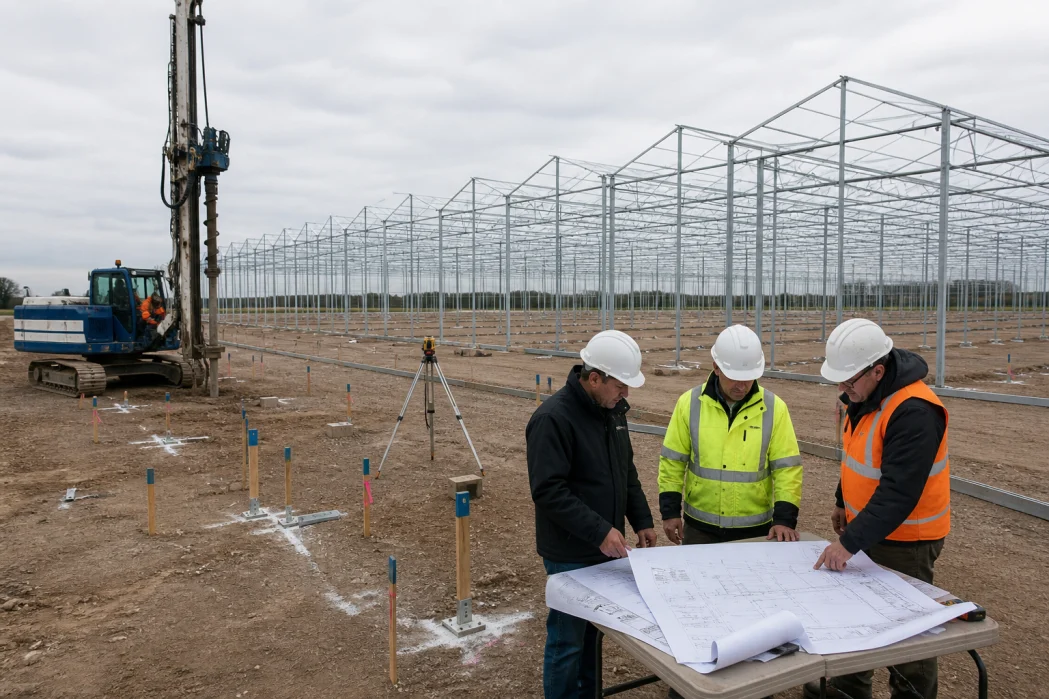
Illustrative high-wind Gothic multi-span greenhouse with cable-braced bays on an exposed coastal site

Confidentiality and scenario basis

This is a hypothetical greenhouse planning scenario, not a delivered customer project or a report of measured results. Its assumptions are for comparison and discussion. Final system sizing, costs, crop targets and local requirements need site-specific validation.

Assumptions: Planning basis: exposed temperate maritime site; 5,000-12,000 m2 licensed medical cannabis programme; Gothic multi-span structure with 4.5 m bays and 5.0-6.0 m ridge height; provisional 0.8-1.5 kN/m2 wind-pressure screening range pending local calculations; woven blackout curtain; 50-65% RH dark-period planning target subject to crop and psychrometric validation; Priva or HortiMaX controls; HAF fans; conditional ducted DX or hot-water-reheat dehumidification; preliminary 15-30 W/m2 environmental and circulation connected-load illustration before detailed equipment selection; USD 300-650/m2 greenhouse-system planning range excluding stated exclusions.

Scenario overview

Confidentiality note: This page is a confidential modelled reference scenario developed for owner-side feasibility and procurement planning. It is not a named client case study, a record of a completed Aegis project, a guaranteed performance outcome, cultivation advice, legal licensing guidance or a substitute for local structural, electrical, safety and regulatory verification.

Scenario overview

This high-wind cannabis greenhouse project is a confidential, modelled reference scenario for a 5,000-12,000 m2 licensed medical-crop programme. It is intended for owner-side feasibility and supplier-interface planning, not as a named client case, completed Aegis project, cultivation protocol, legal opinion, final engineering design or compliance determination.

The decision is whether the project is defined well enough to proceed toward a coordinated feasibility package before suppliers price separate portions of the work. The owner must be able to explain the site, operating model and responsibility boundaries clearly enough that a quotation reflects the actual project rather than a generic greenhouse envelope. The matching delivery scope is described in greenhouse feasibility and supplier-interface consulting.

What this scenario is designed to test

  • Whether the available site information is sufficient for responsible early planning of a high-wind greenhouse concept.
  • Whether the licensed crop programme and operating schedule create material requirements beyond the greenhouse structure itself.
  • Whether greenhouse, utilities, security and downstream facility interfaces can be allocated without leaving disputed scope between suppliers.
  • Whether the project team has enough verified input data to compare technical options and request decision-grade quotations.

The scenario is most useful for licensed or pre-licensing teams with a defined site and commercial operating model. It is less useful when coordinates, crop programme, ownership responsibilities or utility availability remain unknown; those gaps should be closed before the project is treated as quotation-ready. The specification logic behind this scenario is outlined in commercial greenhouse project budget.

Location and crop assumptions for a high-wind cannabis greenhouse project

Conceptual greenhouse cutaway showing blackout screen, HAF fans, dehumidification and critical power interfaces
Conceptual planning illustration: during closed-screen hours, HAF fans circulate air while dehumidification, controls and critical-power decisions determine the moisture-response path.

This planning model uses an exposed temperate-maritime site as a screening basis, but the greenhouse concept should remain open until the owner supplies site coordinates, elevation, terrain exposure, topographic conditions, drainage information and geotechnical findings. The ASCE 7 Hazard Tool illustrates why environmental hazard inputs are location-dependent; the provisional 0.8-1.5 kN/m2 wind-pressure range here is an early comparison input, not a code value or structural design basis.

Site inputs that change the frame decision

For a 5,000-12,000 m2 Gothic multi-span greenhouse with approximately 4.5 m bays and a 5.0-6.0 m ridge height, wind exposure affects more than member size. A locally qualified structural engineer must verify load paths, cladding connections, cable-braced wind bracing, anchors, foundations and drainage interfaces against the applicable jurisdiction and project risk category. An exposed ridge or coastal site may justify heavier steelwork and deeper foundations, while a sheltered inland site could change the balance toward lower civil demand; accepting a generic supplier frame before this review creates redesign, lead-time and quotation-comparison risk. The matching delivery scope is described in commercial greenhouse project support.

Crop programme as a facility input

The reference crop is licensed medical cannabis operated as a photoperiod programme, so the owner should provide the intended production calendar, blackout hours, plant-density basis, crop-transfer route, staffing model and post-harvest handoff point. These inputs determine how the greenhouse is divided into operating zones and whether the selected 5,000-12,000 m2 range supports the planned workflow; they do not establish licensing approval, medical performance or cultivation outcomes. The specification logic behind this scenario is outlined in commercial greenhouse cost considerations.

Crop decisions should be documented alongside climate and water data rather than treated as a standalone variety choice. Source-water analysis, irrigation demand, drainage assumptions and salinity tolerance can alter the utility and treatment interface, while the greenhouse crop selection guide provides broader crop-planning context. Before the next design step, the project team should confirm cultivar strategy, photoperiod schedule, operating ownership and whether post-harvest functions remain outside the greenhouse package.

Technical system breakdown

The core decision is whether the multi span greenhouse can operate as one coordinated enclosure during high-wind and blackout periods. A 4.5 m-bay Gothic multi-span frame with a 5.0-6.0 m ridge provides a practical screening geometry, but cable-braced wind bracing, gutter connections and cladding fixings need to follow the locally verified design load rather than a supplier’s standard frame schedule. More steel and bracing improve load-path continuity; they also increase foundation reactions and can restrict where services or screen drives are placed.

System Planning role Decision dependency
Structure and envelope Gothic multi-span, 4.5 m bays, cable bracing and either double-layer inflated film or 4 mm tempered glass. Double-layer film is typically lighter and has a lower thermal transmittance than single film, while 4 mm glass can support higher light transmission but adds dead load, connection detail and breakage-management demands. Final selection depends on verified wind pressure, snow exposure and operating priorities.
Blackout assembly Woven blackout curtain, sealed perimeter edges, drive shafts and emergency-opening sequence. During closed-screen hours, natural ventilation is reduced. A screen is a poor operational fit where drive maintenance, seal inspection and a defined humidity-response sequence cannot be sustained.
Air movement and moisture removal HAF fans with ventilation-led drying, ducted DX dehumidification or hot-water-reheat air handling. For a 50-65% RH dark-period planning target, ventilation-led drying may suit favourable outside-air dew points; ducted DX offers more independence from weather but adds electrical demand; hot-water reheat can control temperature and moisture together where a reliable heat source is available. Psychrometric sizing should test closed-screen hours, crop transpiration and outdoor dew point before equipment is selected.
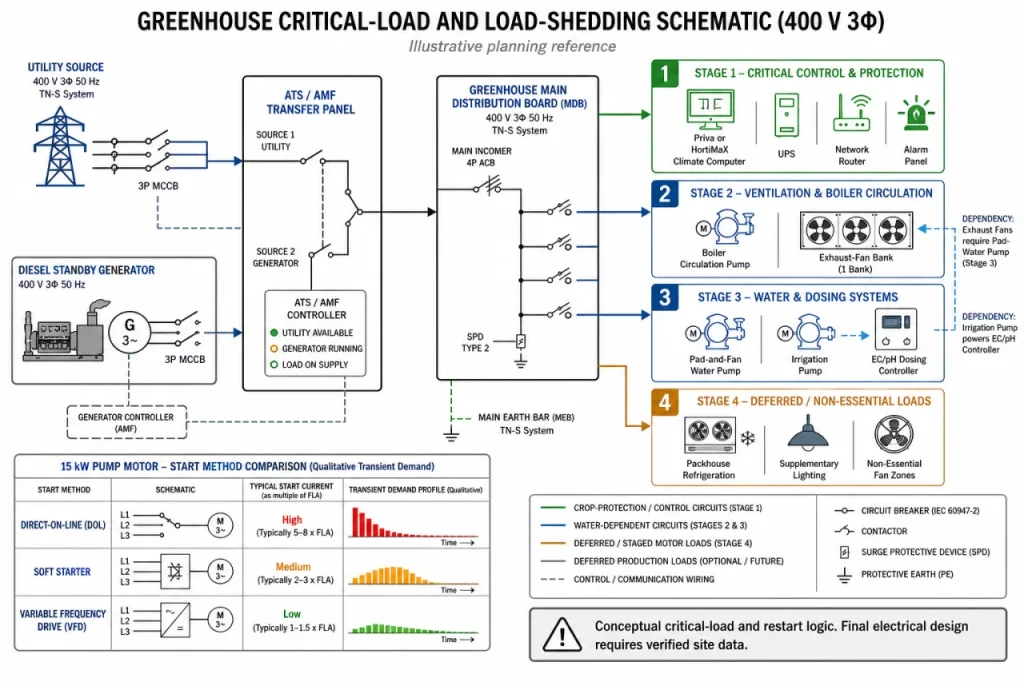
Controls and critical circuits Priva or HortiMaX climate computer, screen-position feedback, HAF fan staging and dehumidifier enable signals. A 15-30 W/m2 preliminary environmental and circulation load does not establish the critical-power requirement. The electrical review needs to distinguish normal operation from the circuits needed to move screens, retain controls and operate selected moisture-control equipment during an interruption.
Security-ready interfaces IP CCTV mounting zones, access-point locations and dry-contact alarm signals to Priva or HortiMaX controls. The greenhouse design can reserve penetrations, mounting loads and cable routes, but camera coverage, access rules and alarm monitoring remain dependent on the applicable jurisdiction and operator security brief.

Choose the moisture-control path before finalizing blackout equipment

Blackout greenhouse planning often fails when the curtain is treated as a crop-programme purchase and dehumidification is deferred. With a woven curtain closed, HAF fans redistribute air but do not remove latent moisture; that distinction determines whether ventilation, ducted DX or hot-water reheat is evaluated. Teams comparing these options can use the greenhouse technology comparison to structure an initial option screen, then validate capacity, controls sequencing and maintenance access against the actual site and operating schedule.

  • Ventilation-led drying: lower installed mechanical complexity where outdoor air is sufficiently dry; less dependable when dew point remains high during dark periods.
  • Ducted DX dehumidification: stronger moisture-removal control during closed-screen operation; higher connected load and condensate-drainage coordination.
  • Hot-water reheat air handling: useful where heat distribution and dehumidification need coordinated control; adds hydronic plant, pumps and water-treatment responsibilities.

Before a concept is frozen, the operator should provide blackout hours, target response during a power interruption, expected maintenance coverage and the preferred control platform. Those four inputs determine whether the proposed system is a manageable operating model or an attractive equipment list with unresolved interfaces. A comparable reference scenario is available in commercial energy-screen specification project.

Modelled assumptions and metrics

This section separates three types of planning input: site values that require local professional verification, established greenhouse-control principles, and conservative scenario ranges used to test whether the project is ready for feasibility coordination. The figures below are decision inputs, not code values, supplier quotations or achieved project results. The specification logic behind this scenario is outlined in greenhouse water-quality requirements.

Evidence status Planning input Decision affected Verification before design or RFQ
Local project input Wind exposure, topography, applicable design basis, snow, drainage, geotechnical conditions and utility capacity Frame mass, cable-braced wind load path, foundations, drainage and electrical scope Site coordinates, survey information, geotechnical review, local structural calculations and utility response from the responsible qualified professionals
Established engineering principle A woven blackout curtain can reduce natural air exchange during closed-screen periods, increasing the importance of temperature, air movement and moisture-removal coordination Screen sequencing, HAF fan operation, dehumidification architecture and critical-load selection Crop programme, dark-period schedule, outdoor dew point, psychrometric model and controls sequence review
Conservative scenario range 5,000-12,000 m2 facility area, 4.5 m bay spacing, 5.0-6.0 m ridge height, 0.8-1.5 kN/m2 provisional wind-pressure screening range, 50-65% RH dark-period planning range, 15-30 W/m2 preliminary environmental and circulation load, and USD 300-650/m2 greenhouse-system planning range Scenario fit, early system comparison, utility screening and quotation completeness Replace each range with project-specific calculations, equipment schedules, supplier inclusions and jurisdictional review

What these metrics are meant to test

The 0.8-1.5 kN/m2 wind-pressure screen is useful only for deciding whether structural verification must precede supplier comparison. It can signal that a 4.5 m-bay Gothic multi-span frame, cladding connections and foundation demand deserve early review, but it cannot establish code compliance or select anchors. A coastal exposure, ridge location, unusual topography or weak geotechnical profile could move the design basis materially, so the owner should provide coordinates and survey data before treating a supplier concept as comparable.

The 50-65% RH range is an operating-planning input for testing the blackout-to-moisture-control interface, not a universal crop requirement. If dark-period hours are long, outside-air dew point is high, or screen seals limit ventilation, the feasibility model should compare HAF fans with ventilation-led drying and either ducted DX or hot-water-reheat dehumidification. The right choice depends on latent load, available power, maintenance capability and controls integration; the operator should validate the sequence with a psychrometric model before equipment capacity is priced.

The 15-30 W/m2 connected-load illustration covers preliminary environmental and circulation loads before detailed equipment selection and excludes post-harvest processing demand. It is therefore a screening value for utility conversations, not a generator-size recommendation. The electrical review should split Priva or HortiMaX controls, blackout drives, HAF fans, selected dehumidification, IP CCTV and access-control panels into normal and critical circuits, then test whether available kVA and outage tolerance justify partial or broader backup.

Metric register for the next feasibility gate

Metric Reference basis What can invalidate it Next action
Facility area 5,000-12,000 m2 commercial planning range Phasing, crop-room separation, circulation, service buildings or post-harvest adjacency Issue an area schedule that distinguishes production, service, circulation and downstream processing zones
Structural geometry 4.5 m bays and 5.0-6.0 m ridge height Local wind and snow actions, equipment clearances, drainage falls, maintenance access or future expansion Ask the structural designer and greenhouse supplier to state geometry, load assumptions and exclusions on the same comparison sheet
Dark-period humidity 50-65% RH planning range Crop stage, canopy moisture, outdoor dew point, blackout duration, leakage and air-change rate Prepare a latent-load and controls-sequence basis before selecting dehumidification
Preliminary connected load 15-30 W/m2 for environmental and circulation systems Heating, cooling, dehumidification, water treatment, post-harvest HVAC, security and utility constraints Request a preliminary single-line diagram with normal, critical and excluded loads
Feasibility-to-RFQ path 4-8 weeks for input capture and concept coordination Missing wind records, survey access, utility responses, operating ownership or security brief Track each unresolved input as an owner decision rather than allowing suppliers to price different assumptions

For the broader comparison method, use greenhouse technology comparison to test system alternatives against these project constraints. The practical checkpoint is not whether every metric is final; it is whether each range has an identified owner, verification method and consequence if the value changes.

Budget and cost drivers

For this 5,000-12,000 m2 high-wind cannabis greenhouse project, a preliminary planning range of USD 300-650/m2 can be used to test financial feasibility for the greenhouse envelope, climate systems, blackout equipment, irrigation and controls. This is not a quotation or an all-in project budget: land, taxes, major grid upgrades, post-harvest buildings and jurisdiction-specific security works remain outside the range unless separately defined.

The useful budget question is not whether a supplier is below the midpoint. It is whether every quotation uses the same wind basis, equipment boundary, utility assumption and commissioning standard. A lower initial price may become commercially weaker if it excludes foundation changes, dehumidification during closed-screen hours, control integration or electrical capacity needed for a 15-30 W/m2 preliminary environmental and circulation load.

What moves the range

Cost driver Why it changes the decision Verify before comparison
High-wind structural package A cable-braced Gothic multi-span frame may require greater steel mass, stronger connections and higher foundation demand than a lightly loaded concept. That can increase capital cost while reducing late redesign exposure. Local design wind, exposure category, topography, snow load, geotechnical conditions and structural calculations from the responsible local engineer.
Cladding and thermal strategy Double-layer inflated film is commonly screened around K=3.5 W/m2K, while single film may be near K=6.0 W/m2K. Lower heat loss can reduce heating demand, but inflation fans, film replacement and structural compatibility add scope. Product data, service life, inflation-fan power, heating model, condensation behaviour and supplier warranty.
Blackout and moisture control A woven blackout curtain can reduce air exchange during dark periods, making HAF fans, controls sequencing and conditional dehumidification more important. Ducted DX may simplify electrical integration; hot-water reheat may fit a central thermal plant but adds hydraulic and controls interfaces. Blackout hours, outdoor dew point, crop-stage moisture load, target RH of 50-65%, equipment part-load performance, drain routing and maintenance capacity.
Utilities and resilience Backing every greenhouse load can require substantially more generator or storage capacity than protecting Priva or HortiMaX controls, screen drives, HAF fans, IP CCTV and selected dehumidification circuits. The broader boundary improves continuity but may not justify its capital and fuel burden. Available kVA, outage tolerance, automatic-transfer logic, generator autonomy, fuel strategy, starting currents and post-harvest loads.
Security and downstream interfaces IP CCTV, access-control panels, perimeter fencing, network equipment and alarm monitoring may sit across several contracts. Unallocated penetrations, UPS circuits or testing responsibilities can appear later as change orders. Applicable jurisdiction and licence category, operator security brief, camera locations, cable routes, alarm interfaces, backup power and handover evidence.

Compare scope-adjusted options

Glass and film should be compared against the operating model rather than light transmission alone. For example, 4 mm tempered glass may be screened at approximately 91% light transmission, while double-layer film can offer a lower-conductance envelope with different replacement, sealing and wind-load implications. The preferred option changes with heating exposure, available maintenance, structural design and the owner’s tolerance for future cladding work. Use a documented greenhouse technology comparison to record these assumptions.

Before treating USD 300-650/m2 as investable, separate greenhouse-system cost from civil works, utility connection, water treatment, security integration and post-harvest construction. A supplier comparison should show quantities, exclusions, installation, controls integration, commissioning, training, warranty, spare parts and lead times. The greenhouse buying guide provides a wider procurement framework, while commercial greenhouse utility planning helps isolate electrical and water-related scope before quotations are normalized.

Risk matrix: close the failure modes that can invalidate an RFQ

This matrix is an owner-side control tool, not a substitute for local structural, electrical, safety or licensing review. Before RFQ issue, assign each item to a named party and require evidence that is reviewable against the agreed concept. A risk left as a supplier assumption is likely to return later as an exclusion, change request or commissioning dispute.

Risk Commercial or operating consequence Early warning Recommended owner action Validation evidence
Unverified wind and foundation basis A 4.5 m-bay Gothic multi-span concept screened at 0.8-1.5 kN/m2 may be priced with insufficient cable bracing, anchors or foundations if exposure and topography are only assumed. The quotation cites a generic wind speed, omits site coordinates, or does not state the governing exposure and load combinations. Have the owner-appointed, locally qualified structural professional confirm the applicable design basis before comparing steel mass or foundation scope. Site coordinates, exposure and topography assessment, geotechnical inputs, applicable-jurisdiction load basis and signed structural calculation responsibility.
Condensation during closed-screen operation A woven blackout curtain can reduce natural air exchange; without a coordinated Priva or HortiMaX sequence, HAF fan operation and moisture-removal path, condensation exposure may rise during dark periods. The screen schedule is defined, but there is no psychrometric review, RH response sequence or stated action when the 50-65% planning range is exceeded. Test the crop schedule, outdoor dew point, HAF fan arrangement and ducted DX or hot-water-reheat duty as one control sequence. Ventilation-led drying may be adequate only where outside-air conditions and blackout hours support it. Psychrometric model, screen-opening logic, controls points list, HAF fan schedule and equipment duty confirmation from the responsible climate designer.
Critical electrical loads are not separated Loss of screen drives, controls, circulation or selected dehumidification can turn a utility outage into an environmental-control event even when total connected load is within the preliminary 15-30 W/m2 illustration. The single-line diagram shows one undifferentiated greenhouse load, or generator capacity is discussed without transfer priorities and autonomy assumptions. Define priority circuits for Priva or HortiMaX controls, blackout drives, HAF fans, IP CCTV, access control and the agreed moisture-control equipment. Full-environment backup is not automatically justified where outage tolerance supports a smaller critical-load package. Preliminary electrical single-line diagram, utility-capacity response, automatic-transfer sequence, critical-load schedule and backup-power duty basis.
Security interfaces are unassigned IP CCTV, access-control panels and alarm monitoring can be purchased yet remain uncommissionable when camera supports, cable routes, network switches, dry contacts or backup circuits are absent from every contract. The greenhouse quotation includes penetrations only, while the security quotation assumes completed mounting, network and power infrastructure. Confirm the security brief with the applicable jurisdiction, licence category and operator requirements, then allocate each physical and digital interface to the greenhouse supplier, security integrator, electrical contractor or owner. Approved security-interface matrix, device-location plan, network and power schedule, penetration-detail responsibility and integrated test record.
Post-harvest handoff is undefined Drying, storage, packaging, waste handling and controlled-access works may be presumed within the greenhouse price, creating late scope gaps at the crop-transfer point. Drawings do not identify where crop leaves the greenhouse, utility stub-outs terminate, or which party owns downstream HVAC and fire-system coordination. Set a physical transfer point and list each adjacent interface. Early definition adds coordination effort but avoids asking a greenhouse supplier to absorb a processing-facility commitment outside its package. Boundary drawing, utility stub-out schedule, room-data responsibility list and documented exclusions accepted by the owner.
Water quality is treated as a later operating issue UV sterilization, filtration or reverse-osmosis selection can change hydraulic layout, reject-water handling and electrical demand; selecting equipment before source-water results can make the irrigation package unsuitable. No recent source-water analysis is included, or the irrigation offer names treatment equipment without feed-water assumptions. Obtain source-water testing and have the irrigation designer state the feed-water basis, treatment boundary and drainage disposition before award. Laboratory water analysis, irrigation design basis, treatment process description and drainage or reject-water responsibility.
Commissioning acceptance is absent Multi-vendor systems can be installed but fail to demonstrate blackout sequencing, alarm handoff or critical-power recovery, leaving the owner with an unresolved integration claim. Supplier proposals promise commissioning but contain no test list, fault simulation, training record or acceptance owner. Include witnessed functional tests for screen operation, Priva or HortiMaX alarms, HAF fans, dehumidification enablement and transfer-power recovery. The contracted parties should agree pass criteria before equipment is ordered. Integrated commissioning plan, point-to-point test sheets, alarm and outage test results, training records, warranty-start confirmation and open-items register.

The practical release gate is simple: do not treat a quotation as comparable until every row has an accountable owner and evidence path. Teams preparing that review can use the commercial greenhouse operations readiness resource to test whether controls, maintenance and handover responsibilities can be supported after installation.

Supplier and procurement scope

For this high-wind cannabis greenhouse project, the procurement decision is whether quotations describe the same delivered interfaces, not which total is lowest. A 4.5 m-bay Gothic multi-span proposal can appear comparable while one supplier has allowed for cable-braced wind bays, blackout-drive commissioning and Priva or HortiMaX alarm contacts, and another has treated them as owner-supplied interfaces. Normalize those differences before technical-commercial comparison.

Issue a responsibility schedule with the RFQ

Package Scope to identify Acceptance evidence
Greenhouse supplier Gothic multi-span steelwork, cladding, gutters, 4.5 m bay geometry, blackout curtain mechanics, HAF fan supports, defined utility termination points and penetration details. Site-specific structural calculations by the responsible qualified professional, equipment schedule, interface drawings and installation exclusions.
Climate and controls supplier Priva or HortiMaX controls, woven-screen sequencing, HAF fan commands, dehumidification enable signals, alarms and dry-contact handoff points. Point list, controls narrative, functional test record and operator handover requirements.
Electrical contractor Incoming supply connection, distribution, critical circuits, automatic-transfer interface, cable routes and power feeds to screen drives, controls, IP CCTV and access-control panels. Single-line diagram, load schedule, protection coordination and agreed testing boundary.
Security integrator IP CCTV, access control, alarm monitoring, network hardware, camera mounting requirements and perimeter-device interfaces. Jurisdiction- and operator-brief review, coverage layout, network responsibility and commissioning record.
Owner or post-harvest package Crop transfer point, downstream HVAC, processing equipment, controlled-access fit-out, storage, waste handling and related utility demand. Signed handoff drawing, utility stub-out schedule and downstream-package procurement plan.

The greenhouse supplier may reasonably provide a sealed penetration or mounting provision, while the security integrator supplies and validates the IP CCTV device. Combining those roles without a written interface can leave roof sealing, network switching, UPS coverage and alarm testing unpriced. Final security duties depend on the applicable jurisdiction, licence category, operator brief and contracted scope; they should be confirmed with the responsible local advisers and integrator.

Compare exclusions before selecting a preferred bidder

  • Installation: state whether erection plant, foundations, cable-braced bay installation, electrical containment and screen commissioning are included or owner-coordinated.
  • Controls integration: identify who maps Priva or HortiMaX signals to dehumidification, generator transfer status, access-control alarms and emergency screen logic.
  • Commissioning: set observable tests for curtain travel, HAF fan response, alarm handoffs and critical-circuit recovery after a simulated transfer event.
  • Lifecycle support: compare warranty start point, spare blackout-drive parts, control-system access rights, training and response responsibilities, rather than accepting a general warranty statement.

A lowest-price award becomes a poor comparison when calculations, interfaces or acceptance tests are absent: the apparent saving can reappear as civil, electrical or integration change orders. Use the greenhouse buying guide to structure bidder questions, then assess training, testing and handover against the commercial greenhouse operations readiness criteria before award.

Request a High-Wind Feasibility Assessment

For a licensed or pre-licensing team, the useful next step is a scope-bound feasibility discussion built on actual project inputs, not a generic greenhouse quotation. Submit the jurisdiction, site coordinates, available area, crop programme, local wind information, operating model, security brief, available electrical capacity and target timeline. Aegis can support feasibility planning, technology selection, supplier coordination and project-management assistance; local qualified professionals and the applicable authorities remain responsible for structural, electrical, licensing and security determinations.

To make the first review productive, include blackout hours, acceptable outage tolerance, any 15-30 W/m2 preliminary environmental-load allowance already used internally, and the agreed post-harvest transfer point. Those inputs allow the team to test whether the 4.5 m-bay Gothic multi-span concept, Priva or HortiMaX controls, HAF fans, critical-power circuits and security interfaces can be compared on a consistent basis.

Ready to proceed? Request a feasibility assessment with the project inputs above, or use the greenhouse buying guide to prepare a wider supplier-evaluation brief before issuing an RFQ.

Turn your site data into a coordinated greenhouse feasibility path

Provide the jurisdiction, site coordinates, crop programme, wind information, operating model, security brief, available power and target timeline. Aegis can help frame the technical validation sequence, technology path and supplier responsibility schedule for your scenario.