Skip to content
AEGIS Greenhouse Systems

Gothic multi-span, elevated gutter production / Temperate continental plateau, Türkiye

Table-Top Strawberry Greenhouse Planning Scenario

Explore a modelled 20,000-30,000 m² table-top strawberry greenhouse scenario: systems, cost drivers, climate risks, water validation and supplier scope.

20,000-30,000 m²

Planning area

1.0-1.2 m

Reference gutter height

4.5 m

Reference bay spacing

5.5 m

Reference ridge height

By Aegis Commercial Greenhouse Planning Desk

Published /Updated

Planning support

Is table-top production the right operating model?

Elevated gutters at approximately 1.0-1.2 m can improve labour access and drainage control, but they add gutter, support-frame, substrate and irrigation-management cost. Compare labour strategy, crop turnover, drainage handling and operator capability before treating table-top production as the default.

Which site inputs can change the system package?

A planning minimum of -10°C, 0.75 kN/m² snow load, 0.50 kN/m² wind load, water EC and available electrical capacity can alter the frame, thermal curtain, heating, treatment and controls scope. Verify these inputs before asking suppliers for fixed pricing.

What makes two quotations genuinely comparable?

Compare boundary of supply, installation, civil and electrical interfaces, drain-water handling, controls integration, testing, calibration, training, spare parts, warranties and commissioning. A lower equipment figure may exclude material work needed to operate the facility.

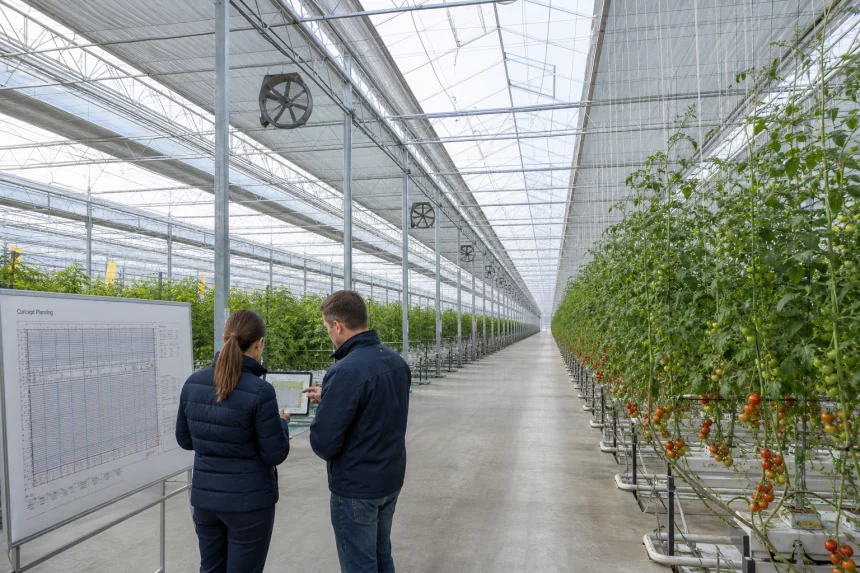
Elevated strawberry gutters inside a commercial Gothic multi-span greenhouse planning scenario

Confidentiality and scenario basis

This page is a confidential reference planning scenario created to show how Aegis frames commercial table-top strawberry greenhouse decisions. It is not a named client case study, completed project record, certified design, supplier quotation or guarantee of cost, yield, energy use or operating outcome. The scenario values are planning assumptions that require site-specific verification.

Assumptions: This model uses a temperate continental plateau context because no site was supplied; planning values assume a 20,000-30,000 m² commercial facility, everbearing strawberries in coco-coir slabs, 1.0-1.2 m gutters, 4.5 m bays, 5.5 m ridge height, double-layer inflatable film, double thermal curtain, climate computer, drip fertigation, drain collection and a winter design check around -10°C. The USD 170-290/m² range is a conservative feasibility estimate based on the stated structure, elevated growing system, climate package, water handling and integration scope; it excludes land, taxes, finance and downstream distribution. Final values depend on climate records, structural calculations, local regulation, water quality, labour model, utility capacity, supplier documentation and commercial terms.

Scenario overview

Confidentiality note: This page is a confidential reference planning scenario created to show how Aegis frames commercial table-top strawberry greenhouse decisions. It is not a named client case study, completed project record, certified design, supplier quotation or guarantee of cost, yield, energy use or operating outcome. The scenario values are planning assumptions that require site-specific verification.

Scenario overview

Confidential reference scenario: This page models how Aegis would frame early table-top strawberry greenhouse planning for a 20,000-30,000 m² commercial concept. It is not a named client case study, completed project record, certified design, supplier quotation or guarantee of cost, yield, energy use or operating outcome. Site-specific verification remains necessary before any commitment.

The decision is not simply whether elevated gutters can grow strawberries. It is whether a commercial facility can support the combined operating burden of a 1.0-1.2 m table-top system: dependable water quality, managed drainage, winter climate response, trained crop oversight and clearly assigned supplier interfaces. When those conditions are credible, feasibility work can turn an initial concept into a defensible project brief; when they are not, a lower-complexity production path may be the better first decision. The greenhouse platform used in this scenario is outlined in soilless hydroponic greenhouse systems.

This scenario uses a Gothic multi span greenhouse concept with elevated gutters to test the linked choices that generic strawberry content often leaves unresolved: climate-load basis, drainage route, labour access, utility interfaces and commissioning responsibility. For crop-programme context, see our strawberry greenhouse guidance; this page remains focused on the commercial planning decision.

What this scenario helps a sponsor decide

  • Whether a 20,000-30,000 m² elevated-gutter concept warrants a site-specific strawberry greenhouse feasibility study before supplier engagement.
  • Which evidence must exist before a 4.5 m-bay greenhouse, coco-coir growing system and drainage approach can be compared fairly.
  • Whether the operating team can support the monitoring and maintenance burden that distinguishes a table-top system from ground-level production.
  • How to move from informal equipment pricing toward coordinated greenhouse consulting, technology selection and supplier-scope review.

Why this page earns a place in the evaluation process

A generic case study may show equipment; it rarely exposes the decisions that can invalidate a project before construction. This reference scenario addresses the questions that affect investment confidence: what must be validated before climate-sensitive systems are specified, whether drainage can be handled responsibly, and whether quoted packages include the controls, utilities and commissioning work needed to operate a commercial table-top strawberry greenhouse. Readers comparing broader capital inputs can also use the greenhouse investment guide alongside this scenario.

Location and crop assumptions

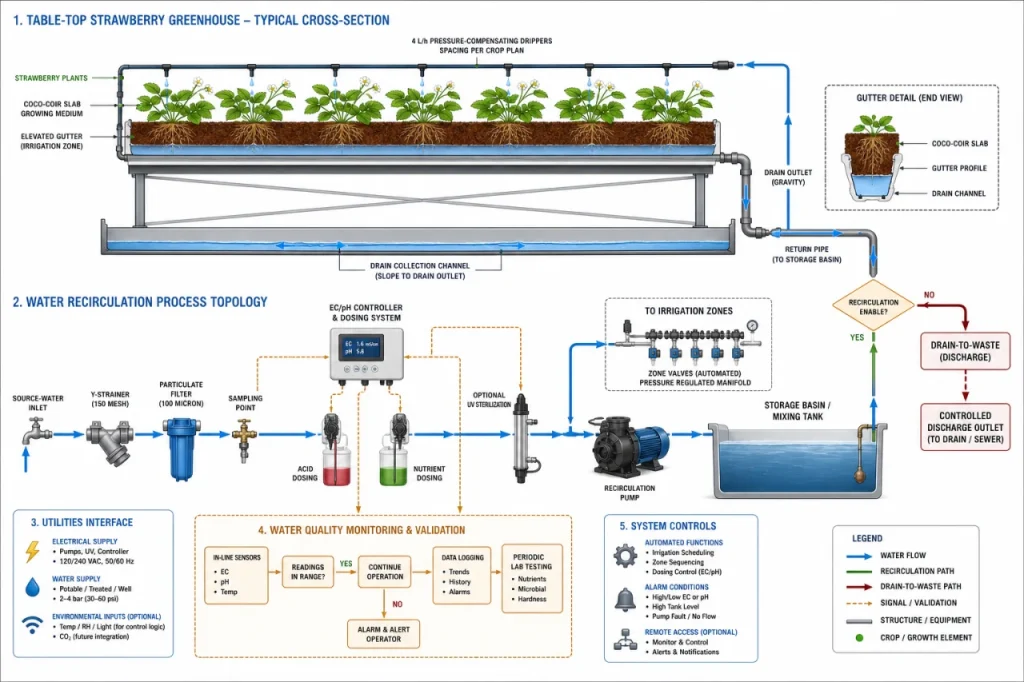
Commercial strawberry greenhouse drainage diagram showing gutter collection, water treatment and recirculation options
System-interface diagram for elevated strawberry gutters: source-water analysis, drain collection, controlled discharge and optional UV-treated recirculation must be evaluated as one procurement and operating decision.

This scenario uses a temperate continental plateau context in Türkiye, where a planning winter minimum near -10°C makes winter heat retention and condensation control material commercial questions rather than optional upgrades. The selected multi-span greenhouse format should therefore be tested against the actual site elevation, meteorological-station record, snow exposure and wind exposure before its envelope is fixed. A local temperature record informs heating demand; it does not replace structural design-load calculations.

The crop programme assumes everbearing strawberries grown in coco-coir slabs on elevated gutters. This is a deliberate fit for a commercial strawberry greenhouse seeking repeatable harvest workflow and root-zone separation, but it places more reliance on daily irrigation oversight than soil production. A 1.0-1.2 m gutter working height can support standing harvest and crop care; where labour is seasonal, scarce or physically demanding, that access benefit can justify the added support-frame and gutter cost. Where trained crop and irrigation supervision is not dependable, simpler production formats may carry less operational risk.

Crop choice should be confirmed alongside the market programme, not after the facility concept is priced. Everbearing cultivars can suit a longer picking window, yet their viability depends on planting schedule, propagation availability, pollination strategy and cold-season climate capability. Before advancing the layout, define the target sales months, cultivar shortlist, replacement-plant source and expected peak labour requirement; these inputs determine whether the table-top strawberry growing system is being sized for a controlled programme or merely fitted around a crop idea. The matching delivery scope is described in turnkey greenhouse solutions.

The critical location-to-crop interface is water. Coco-coir production with pressure-compensating drip irrigation requires source-flow confirmation and an analysis covering EC, alkalinity, sodium, chloride, boron and microbiological condition before fertigation or drainage handling is selected. This is why greenhouse water quality requirements should be reviewed at concept stage: unsuitable water can change filtration, EC/pH dosing and return-water treatment scope more than a small change in gutter layout.

Technical System Breakdown

The reference concept combines a Gothic multi-span greenhouse with elevated strawberry gutters, rather than treating the crop system and the building as separate purchases. A 4.5 m bay and 5.5 m ridge create the working volume needed for roof ventilation, HAF air movement and a 1.0-1.2 m gutter line. That integration matters: a gutter layout that restricts service access or blocks air movement can turn a technically sound climate package into a difficult operating environment.

Elevated crop system

The table-top strawberry growing system uses coco-coir slabs on supported gutters at 1.0-1.2 m, with 4 L/h pressure-compensating drippers as a reference hydraulic starting point. This configuration fits operators who value standing-height crop work, defined root-zone replacement and controlled drainage collection. It is a weaker fit where substrate replacement, irrigation monitoring and drain handling cannot be managed consistently; ground-level production may carry lower equipment complexity, but gives up much of the workflow control that justifies elevated gutters. The related commercial strawberry greenhouse crop programme should confirm cultivar, planting calendar and labour pattern before gutter spacing is fixed.

Envelope and climate hardware

Hot-dip galvanized steel, double-layer inflatable film and a double thermal screen form the reference envelope. The film-air layer reduces conductive heat loss relative to a single film, while two screen layers give the climate computer more control during cold nights around the -10°C planning check. A Priva or HortiMaX climate computer, roof vents and HAF fans should be evaluated as one control loop, not as independent line items: humidity management commonly needs attention across a 70-85% relative-humidity range, and a screen strategy that conserves heat but suppresses moisture removal can increase condensation pressure. The specification logic behind this scenario is outlined in greenhouse technology comparison.

Fogging at 70 bar can support evaporative cooling where incoming air is dry and treatment quality is dependable. In humid periods, or where water treatment cannot protect nozzles, roof-ventilation sequencing and HAF circulation may be the more controllable first step. Pad-and-fan cooling can be appropriate for hotter, drier conditions, but it adds water demand and depends on a layout that maintains airflow through the full 4.5 m bay rhythm. The specification logic behind this scenario is outlined in commercial greenhouse utility planning.

Fertigation and drainage architecture

An EC/pH dosing controller, filtration train, gutter drain collection and storage basin should be scoped together. Drain-to-waste is operationally simpler when discharge is permitted and water availability is adequate. UV-sterilized recirculation can be considered where water constraints justify the additional hygiene, monitoring and maintenance discipline, but it should not be selected until source-water EC, alkalinity, sodium, chloride, boron and dependable flow are confirmed. This is the point at which a greenhouse water-quality review becomes more valuable than another equipment comparison.

System area Reference configuration Decision consequence
Crop support Elevated gutters at 1.0-1.2 m with coco-coir slabs Supports standing-height work and drain capture, while increasing support-frame and substrate-change requirements.
Climate envelope Gothic multi-span, 4.5 m bays, 5.5 m ridge, double-layer inflatable film Creates the volume and insulation basis for ventilation and heating evaluation; local structural verification remains required.
Humidity control Priva or HortiMaX controller, roof vents, HAF fans, double thermal screen Requires coordinated setpoints so heat retention does not compromise moisture removal.
Water loop 4 L/h pressure-compensating drippers, EC/pH controller, drain collection, optional UV sterilization Determines whether simpler discharge handling or higher-control recirculation is commercially viable.

For integrated technology selection and interface definitiongreenhouse consulting can help translate these components into a coordinated system brief before the concept advances to performance metrics or supplier pricing.
Modelled assumptions and metrics

The planning values below create a common basis for a strawberry greenhouse feasibility study; they are not performance commitments. Their purpose is to prevent a 20,000 m² concept from being compared with a 30,000 m² quotation on incompatible geometry, climate or operating boundaries. The specification logic behind this scenario is outlined in commercial greenhouse site-selection review.

Planning metric Reference value Decision affected Required verification
Production area 20,000-30,000 m² Determines irrigation zoning, crop-handling routes and the practical value of central controls. Confirm usable plot area, headlands, service buildings and future expansion reserve.
Gutter working height 1.0-1.2 m Sets labour ergonomics, gutter-support loading and drain-pipe clearance. Test access with the intended harvest trolley and local labour workflow.
Greenhouse geometry 4.5 m bay spacing; 5.5 m ridge height Shapes crop-row layout, roof-vent area and the air volume available to buffer humidity. Reconcile the concept layout with supplier structural drawings and crop access widths.
Winter planning check -10°C outdoor minimum Changes the preliminary heating and double thermal-screen duty; it is not a structural design temperature. Obtain station-specific records from the Turkish State Meteorological Service and a qualified heating-load calculation.
Structural reference loads 0.75 kN/m² snow; 0.50 kN/m² wind Influences Gothic multi-span bracing, column spacing, film restraint and foundation concept. Require local-code review and signed structural calculations from the appointed designer.
Fertigation reference 4 L/h pressure-compensating drippers Defines a starting point for hydraulic zoning and EC/pH dosing capacity, not an irrigation recipe. Size emitter flow against slab volume, plant density, source-water quality and irrigation pulse strategy.

How to use the metrics without over-specifying the project

The 1.0-1.2 m gutter range is useful when frequent harvesting, runner removal and drainage inspection are central to the operating model. It can be a poor fit where low-cost manual handling is the priority or where a 5.5 m ridge-height envelope cannot accommodate crop trolleys, pipework and clear service routes without reducing usable row length. The specification logic behind this scenario is outlined in commercial greenhouse project budget framework.

Likewise, the -10°C check supports early comparison of a boiler, heat buffer and double thermal curtain, but it cannot replace a site-specific heat-loss model. The 0.75 kN/m² snow and 0.50 kN/m² wind references must remain separate from observed weather data: structural load selection requires qualified local verification before a Gothic multi-span frame is released for fabrication. A comparable reference scenario is available in commercial greenhouse energy-screen specification scenario.

For drainage, a 4 L/h pressure-compensating dripper only becomes meaningful after the coco-coir slab, irrigation zone length and drain-collection layout are fixed. A larger emitter can shorten pulses but raises instantaneous flow and filtration demand; a smaller emitter may improve control resolution but can lengthen cycles. Confirm source flow, filtration and EC/pH controller capacity together rather than accepting a dripper specification in isolation. The specification logic behind this scenario is outlined in greenhouse crop selection guide.

For broader crop-system context, review the commercial strawberry greenhouse planning page and use the greenhouse water-quality requirements resource to prepare the analysis inputs that determine whether drain collection is operationally viable.

Budget and cost drivers

For this commercial table-top strawberry greenhouse, use USD 170-290/m² as an early feasibility envelope, excluding land, financing, taxes and downstream distribution infrastructure. The spread is deliberate: a 20,000 m² facility with controlled drain return and a modest heat package is not commercially equivalent to a 30,000 m² facility with double thermal screens, a boiler, heat buffer and UV-treated recirculation. Treat the range as a decision gate for capital planning, not as a supplier quotation or all-in contract price. A comparable reference scenario is available in high-altitude greenhouse project scenario.

The most useful budget question is not “what is the greenhouse price?” but “which operating risks are being funded?” A 4.5 m Gothic multi-span frame and double-layer inflatable film establish the envelope, while 1.0-1.2 m elevated gutters, drain collection, EC/pH dosing and climate integration determine whether the facility can sustain its intended crop and labour workflow. Removing these interfaces can reduce an initial equipment figure while transferring cost and operational exposure into later variations.

Cost driver What the allowance covers Decision consequence
Structure and envelope Hot-dip galvanized Gothic frame, 4.5 m bays, double-layer film, ventilation hardware and load-specific bracing. Cold, snow or wind exposure can move this package materially; it should not be reduced before structural verification.
Elevated growing system 1.0-1.2 m gutter supports, coco-coir slab interfaces, crop supports, 4 L/h pressure-compensating drippers and access geometry. Table-top production adds capital versus ground-level cultivation, but supports a more controlled labour and drainage workflow.
Water and drainage Filtration, EC/pH controller, drain collection, storage basin and, where selected, UV sterilization. Drain-to-waste is usually lower in first cost; treated recirculation adds equipment, monitoring and hygiene obligations.
Climate and energy package Double thermal curtains, boiler connection, heat buffer, HAF fans, sensors and Priva or HortiMaX controls. These systems become more defensible where winter operation near -10°C and humidity control are commercial requirements; a seasonal programme may justify a simpler package.
Site interfaces and completion Civil works, electrical distribution, pipework, controls I/O, installation, testing, calibration and operator handover. These items often explain why two headline offers differ. They require a separate allowance even when greenhouse equipment is competitively priced.

Choose the cost level by operating path

  • Lower-complexity path: Table-top gutters with drain-to-waste, basic fertigation and ventilation can fit a seasonal programme where discharge is permitted and the operator prefers fewer treatment assets. It is a weak choice if water availability or discharge limits are already constrained.
  • Controlled-return path: Drain collection and measured return-water handling suit operators who need visibility of drainage volume and nutrient losses before committing to recirculation. This can preserve future flexibility, but basin capacity, pipe routing and controls interfaces must be included from the outset.
  • Climate-integrated recirculation path: UV sterilization, a heat buffer, double screens and a Priva or HortiMaX platform are more credible where winter continuity, water discipline and trained technical oversight justify the added capital. It becomes a poor investment when maintenance capability, water-treatment support or sensor-calibration discipline is absent.

Before setting an internal approval limit, separate fixed construction scope from operating-risk choices and compare them against the wider commercial greenhouse cost framework. The next budget revision should use a concept layout, utility-load schedule and normalized inclusions list; otherwise, a low USD/m² figure may conceal the drainage, electrical or commissioning work needed to make the table-top system operational.

Risk matrix

The highest-value feasibility work is not choosing between similar equipment lists; it is closing the unknowns that can force a redesign after a 20,000–30,000 m² concept has been priced. The matrix below assigns each material risk to evidence and an accountable validator before commitment.

Risk Consequence Validation evidence Mitigation direction Responsible party
Snow, wind or foundation basis exceeds the reference 0.75 kN/m² snow load and 0.50 kN/m² wind load. Undersized bracing, columns or foundations can create a non-compliant and unsafe Gothic multi-span structure. Site climate record, local design basis, geotechnical review and signed structural calculations. Freeze the 4.5 m bay layout only after qualified structural design confirms steel sections, bracing and foundations. Appointed structural designer, greenhouse supplier and local permitting authority.
Source water has unsuitable EC, alkalinity, sodium, chloride, boron or microbiological condition. Emitter blockage, unstable EC/pH correction and greater crop-health exposure; UV-sterilized recirculation may be unsuitable. Accredited water analysis, source-flow test and treatment proposal. Review greenhouse water quality requirements before selecting filtration or dosing equipment. Confirm filtration, acid dosing, storage and treatment duty before specifying a 4 L/h pressure-compensating dripper layout. Irrigation designer, water-treatment supplier and farm operator.
Relative humidity remains above the 70–85% operating attention range during cool periods. Condensation and disease pressure can increase while heating energy rises if ventilation is used without a coherent climate strategy. Hourly climate data, crop setpoints, ventilation calculations and Priva or HortiMaX control sequences. Test thermal-screen, heating, roof-vent and HAF-fan control logic together; 70 bar fogging is not a default answer for humid conditions. Climate-system supplier, controls integrator and operating team.
Electrical or fuel capacity is inadequate for the heating and control package. A heat buffer tank, boiler controls, pumps and climate computer may not operate as designed during a -10°C planning check. Utility-load study, fuel-supply confirmation, single-line electrical diagram and standby strategy. Size utility interfaces from coincident loads, not individual equipment nameplates; verify local electrical and combustion-safety requirements. Electrical engineer, heating supplier and utility provider.
Drain collection has no accepted discharge or treatment route. Collected runoff can become a compliance and operating constraint, making the selected table-top strawberry growing system impractical. Drain-water characterization plan, storage-basin concept and local discharge review. Choose drain-to-waste, controlled return or UV-treated recirculation only after the discharge route and operating hygiene capacity are confirmed. Operator, irrigation designer and relevant local authority.
Controls interfaces are not tested across fertigation, climate, screens and alarms. Separate EC/pH controller, thermal-screen and climate-computer packages may leave unowned alarms, sensors or commissioning faults. I/O schedule, sensor list, OEM documentation and integrated commissioning plan. Require point-by-point testing, calibration records and alarm-responsibility acceptance before operational handover. Controls integrator, OEM suppliers and commissioning lead.

This allocation is intentionally evidence-led: a supplier statement is not a substitute for structural calculations, water analysis, utility confirmation or integrated testing. Aegis can help organize the validation sequence and technology comparisons through greenhouse consulting; final engineering, regulatory approvals and equipment warranties remain with the appointed qualified parties.

Supplier, procurement and implementation roadmap

For a commercial table-top strawberry greenhouse, quotations become comparable only after the 4.5 m Gothic multi-span frame, 1.0-1.2 m gutters, EC/pH dosing controls and drain-water route are assigned to named parties. A low equipment figure can omit electrical distribution, foundations, control I/O, installation or commissioning; those omissions transfer cost and accountability to the owner after contract award. Aegis supports commercial greenhouse projects through planning, technology selection, supplier coordination and project-management assistance. It does not manufacture equipment or assume supplier engineering, installation or warranty obligations.

Normalize the boundary of supply

Package Scope that must be explicit Acceptance evidence
Structure and crop system Hot-dip galvanized Gothic frame, double-layer film, 1.0-1.2 m gutters, supports, anchors and installation limits Approved drawings, structural engineer review, material schedule and installation method
Water and drainage 4 L/h pressure-compensating drippers, filtration, EC/pH controller, drain collection, storage basin and UV sterilization where selected Hydraulic zoning schedule, water-treatment data, drainage route and commissioning test record
Climate and controls Priva or HortiMaX controller, sensors, thermal screens, heating interfaces, HAF fans and control I/O Point list, utility-load schedule, functional test, calibration record and alarm handover
Site interfaces and handover Civil works, electrical works, utility connections, testing, training, spares, consumables, warranty and maintenance exclusions Responsibility matrix, commissioning plan, training attendance and warranty schedule

Request each supplier to mark every line as included, excluded or owner-supplied. This is particularly important when comparing a multi-span greenhouse package with separate gutter, irrigation and electrical bidders: an interface without a named owner is a likely change-order route. Use the same crop-system brief alongside the commercial strawberry greenhouse programme so planting channels, substrate delivery and drainage access are not assumed differently by competing suppliers.

Pre-procurement sequence

  1. Confirm site coordinates, elevation, usable area and access constraints; obtain a utility-load study covering heating fuel, electrical capacity and water-source flow.
  2. Complete water analysis and confirm the permitted drainage route before fixing a drain-to-waste, controlled-return or UV-treated recirculation package.
  3. Issue a concept layout with 4.5 m bay geometry, 5.5 m ridge reference, gutter rows, service corridors and equipment-room interfaces.
  4. Send one normalized scope sheet to bidders, including installation, controls integration, testing, calibration, training and warranty boundaries.
  5. Resolve technical deviations against OEM documentation, then attach the responsibility matrix and commissioning plan to the preferred contract package.

A 6-12 week pre-procurement window is a practical planning allowance when site data is ready; incomplete water results, utility studies or supplier clarifications commonly extend it. Before quotations are requested, use a commercial greenhouse buying guide to check that commercial terms and technical inclusions are evaluated together.

Turn This Scenario Into a Site-Specific Feasibility Brief

A 20,000-30,000 m² table-top concept becomes decision-ready only when the design basis is tied to your coordinates, elevation, usable footprint, crop programme, water analysis, electrical or fuel capacity, budget range and target timing. These inputs determine whether 1.0-1.2 m gutters, drainage return, double thermal screens and a climate-control package remain proportionate to the operating plan.

Share the available information with Aegis to frame a project-specific technology path, priority validations and a normalized supplier scope. Aegis supports consulting, technology selection, supplier coordination and project-management assistance; appointed designers, suppliers and local specialists retain responsibility for final engineering, compliance, installation and warranties.

Useful first submission inputs:

  • Site coordinates, elevation and usable greenhouse area
  • Target cultivar programme, sales season and crop-turnover expectations
  • Water-source flow, existing analysis status and proposed drainage route
  • Available electrical capacity, fuel options and winter operating expectations around the site minimum temperature
  • Budget range, preferred procurement timing and expansion intent

For a parallel check of the information needed before supplier engagement, review our greenhouse consulting support and the commercial greenhouse buying guide.

FAQ

Project scenario questions

What facility size is practical for a commercial table-top strawberry greenhouse?+

A 20,000-30,000 m² concept can justify dedicated climate control, drain handling and supervisory labour, but it is not a universal minimum. A smaller facility may suit a staged market entry if its 1.0-1.2 m gutter layout, water treatment and operator coverage remain simple; assess scale alongside the commercial greenhouse operations readiness guide.

What gutter height should be evaluated for table-top strawberry production?+

Evaluate 1.0-1.2 m elevated gutters as a starting range for picking access, drainage falls and crop work. The final height must preserve aisle clearance, trolley movement and a workable collection-gutter slope; a higher gutter can improve access but increases support-frame steel and service access demands.

Should a table-top strawberry growing system recirculate drainage water?+

Recirculation is worth evaluating where source-water constraints or discharge limits are material and the operator can maintain EC/pH control, collection tanks and UV sterilization. A drain-to-waste layout can be the more robust choice where water quality, hygiene routines or treatment maintenance cannot be reliably controlled.

How does winter climate change heating and screen scope?+

A planning winter check around -10°C changes the heat-loss case for double-layer inflatable film, a double thermal screen and boiler or heat-buffer capacity. It does not establish structural design loads: snow loads such as 0.75 kN/m² and wind loads such as 0.50 kN/m² require site records, local code review and qualified structural calculations.

Which water tests are needed before fertigation equipment is selected?+

Confirm source flow and test EC, alkalinity, sodium, chloride, boron and microbiological condition before sizing filtration, EC/pH dosing or UV treatment. These inputs determine whether a 4 L/h pressure-compensating dripper concept is hydraulically and agronomically workable; review the greenhouse water quality requirements before comparing treatment packages.

What should a strawberry greenhouse feasibility study include?+

A useful study connects the 4.5 m bay and 5.5 m ridge concept to site climate, utility capacity, water analysis, drainage route, crop programme, labour workflow and normalized supplier scope. It should finish with verification owners and evidence—not a generic equipment list. See greenhouse consulting for the planning-support role.

Turn this reference scenario into a site-specific feasibility brief

Share site coordinates, elevation, usable area, crop programme, water-analysis status, utility availability, budget range and target timing. Aegis can help frame a comparable technology path, validation priorities and supplier scope for your conditions.