Skip to content
AEGIS Greenhouse Systems

Gothic multi-span, 4.5 m bays, expansion-ready / Central Anatolian plateau, Turkey

Greenhouse Retrofit and Phased Expansion Planning Scenario

Review a modelled commercial greenhouse retrofit and phased expansion scenario covering systems, budget drivers, risks, supplier scope and validation steps.

20,000-30,000 m2 planned area

Planning range

2-phase expansion

Planning range

800-1,200 ppm CO2 scenario

Planning range

70 bar fogging option

Planning range

By Commercial Greenhouse Planning Desk

Published /Updated

Planning support

Is Retrofit the Right First Investment?

Compare structural condition, envelope performance, utility capacity and crop requirements before committing capital. Retrofit is most useful when the existing frame and drainage can support the next production stage; partial replacement may be better when core assets limit performance.

What Must Be Expansion-Ready?

Validate future utility corridors, drainage, control architecture, heating capacity and access routes before Phase One construction. Planning allowances can protect future flexibility, but oversized equipment and unused infrastructure can reduce early-stage capital efficiency.

What Should Suppliers Quote?

Give suppliers a defined responsibility matrix covering equipment, installation, civil and electrical interfaces, controls integration, commissioning, training, warranty, spares and exclusions. Clear boundaries reduce incompatible assumptions and change-order exposure.

Conceptual phased layout for a Gothic multi-span commercial greenhouse retrofit and future expansion.

Confidentiality and scenario basis

This page is a modelled reference scenario created for planning education and project-scoping discussions. It does not represent a named client, verified delivered project, achieved result, final engineering design or supplier quotation. Area, system, climate and performance figures are planning assumptions that require site-specific validation.

Assumptions: Central Anatolian winter heating demand, existing commercial frame suitable for investigation, 20,000-30,000 m2 total development range, high-wire tomato crop, staged capital release, local snow and wind loads requiring structural verification, utility capacities not yet verified

Greenhouse Retrofit and Expansion Planning Scenario

Reference scenario and confidentiality boundary: This modelled planning case is for a 20,000-30,000 m2 commercial facility considering a commercial greenhouse retrofit alongside a two-phase capacity path. It is not a named client project, completed installation, final engineering design, supplier quotation or verified performance result. The working concept combines a Gothic multi-span frame with 4.5 m bays, double-layer film, a woven energy screen, Priva climate control and drip fertigation; qualified local professionals must verify structural loads, electrical capacity, combustion, CO2, water treatment and applicable approvals before procurement.

The decision is not simply whether to add bays. Greenhouse retrofit and expansion planning asks whether the existing frame, drainage routes and utility interfaces can support a reliable first production stage while leaving practical tie-in points for Phase Two. Retaining sound assets can reduce disruption, but reusing a 4.5 m-bay structure becomes a poor choice when corrosion, connection condition, settlement or access geometry forces compromises in climate zones, crop flow or future layout. The matching delivery scope is described in commercial greenhouse project planning support.

For this scenario, Phase One should distinguish low-regret provisions, such as labelled Priva I/O capacity, drainage stub-outs and protected utility corridors, from equipment that should wait for verified demand. Installing maximum-size pumps, boilers or treatment equipment too early can immobilize capital and create inefficient part-load operation. Aegis supports the resulting feasibility framing, technology-selection support, supplier coordination and project-management assistance; its role is to clarify the decision path before equipment packages are compared. The specification logic behind this scenario is outlined in commercial greenhouse project budget.

The next planning question is whether the existing asset can be reused without transferring hidden structural or operating constraints into the expansion programme. The specification logic behind this scenario is outlined in commercial greenhouse utility planning.
Location and Crop Assumptions

Commercial greenhouse cross-section showing retrofit interfaces for film, energy screen, heating, irrigation and climate controls.
System-interface illustration: screen, climate, heating, irrigation and drainage decisions need one coordinated Phase One scope and defined Phase Two tie-ins.

For greenhouse retrofit and expansion planning, “Central Anatolian plateau” is not a usable design input by itself. Sites at different elevations can face materially different winter heating periods, summer ventilation demand and snow or wind exposure. Before deciding which parts of a 20,000-30,000 m2 facility can be reused, the owner should confirm site coordinates, elevation, nearby weather-station records, prevailing wind exposure and the locally applicable structural design basis. A commercial greenhouse site selection review should also map vehicle access, drainage outfalls and utility entry points, because these can constrain the Phase Two layout even where the existing frame remains serviceable.

The crop programme is year-round high-wire tomato. That choice makes climate uniformity, root-zone control and uninterrupted crop access more consequential than they would be for a shorter seasonal crop. A 4.5 m-bay Gothic multi span greenhouse can provide a workable retrofit platform only if the proposed gutter, trellis, pipe-rail and harvest-trolley arrangement preserves clear operating routes; adding bays that create narrow headlands or isolated climate zones can reduce usable capacity despite increasing covered area. The relevant production benchmark is therefore not added square metres alone, but the area that can sustain a consistent tomato greenhouse operating routine.

Planning input Decision affected What to verify before scope freeze
Elevation and local weather exposure Whether double-layer film, a woven energy screen and heating distribution need upgrading before expansion Site coordinates, elevation, local weather data and the qualified local basis for snow and wind actions
4.5 m Gothic multi-span geometry Whether existing bays can carry crop, access and service layouts while accepting new connections Bay and gutter dimensions, column and bracing condition, foundation movement and connection details
Year-round high-wire tomato programme How much retrofit disruption is acceptable and where climate zoning must remain continuous Plant density, crop-change windows, trolley routes, labor flow and target climate zones
20,000-30,000 m2 total development range Which corridors and control addresses should be reserved now Phase boundary, future bay orientation, drainage fall, service access and utility tie-in locations

A staged approach fits when the current crop programme can maintain production through defined work zones and the verified frame, drainage and access layout leave a clean expansion interface. It is a poorer fit when Phase One would force repeated crop interruptions or when a new block would need its own disconnected irrigation, heating or control zone. Those constraints should be settled from the site survey and crop-flow drawing before equipment comparisons begin. A comparable reference scenario is available in cold-climate tomato and cucumber planning scenario.

Technical System Breakdown for a Commercial Greenhouse Retrofit

A commercial greenhouse retrofit should be specified as an operating system, not as separate equipment purchases. In this 4.5 m-bay Gothic multi-span scenario, the critical question is whether each upgrade can serve Phase One without creating a costly connection, control, or capacity constraint when Phase Two is added. A comparable reference scenario is available in commercial greenhouse energy-screen specification scenario.

Envelope and thermal screen

Double-layer inflated film and a woven thermal screen are evaluated together because both affect night heat loss, light transmission, humidity, and fan energy. The screen package should state its deployed position, edge sealing, drive arrangement, and integration with the Priva climate computer; a poorly sealed screen can reduce the benefit of the covering while increasing condensation pressure. This approach fits a winter-heated high-wire tomato programme, but a crop with lower light tolerance may justify a higher-transmission cover or a different screen schedule.

Climate control and air movement

A Priva or HortiMaX climate computer should use expansion-ready I/O capacity, named climate zones, and documented alarm ownership from Phase One. HAF fans, vents, heating valves, screen motors, and a possible 70 bar fogging package need coordinated interlocks; otherwise, humidity control can conflict with screen closure or fogging operation. Fogging is an option rather than a default: source-water analysis, nozzle filtration, maintenance capability, electrical capacity, and qualified local safety review determine whether it is suitable.

Heating, CO2 and irrigation interfaces

Heating distribution should be assessed through a final heat-load model in W/m2 before boiler, pump, or pipework capacity is selected. Reserving pipe corridors and isolation-valve tie-ins is usually lower risk than installing oversized heat generation for an unverified Phase Two area. Likewise, the 800-1,200 ppm CO2 operating range is only a crop-control scenario; ventilation rate, combustion arrangement, worker exposure controls, and applicable local requirements need specialist validation before procurement.

For drip fertigation, 4 L/h emitters are a hardware reference, not a final irrigation prescription. The EC/pH dosing skid, filtration, drainage return, and storage volume should be matched to water analysis, radiation, plant density, and recirculation policy. Readers comparing crop-operating implications can review tomato greenhouse production planning and greenhouse water quality requirements.

System Phase One decision Expansion provision What to verify
Double-layer film and woven screen Repair cover, specify screen sealing and control logic Screen drive layout and climate-control points for new bays Light transmission, condensation response, roof geometry, motor loading
Priva climate control and HAF fans Define zones, alarms, sensors, and fan sequences Spare I/O, communications route, and panel space Sensor placement, protocol compatibility, electrical distribution capacity
Heating and CO2 Model Phase One load and distribution hydraulics Pipe corridor, valve stations, and plant-room access Site heat load, combustion safety, ventilation, local engineering requirements
Drip fertigation and EC/pH dosing Size filtration and dosing around current crop demand Header route, drainage tie-in, and treatment-space allowance Water quality, emitter uniformity, drainage strategy, pump duty

For the structural context behind these interfaces, see multi span greenhouse planning. The next technical action is to convert this list into a single interface drawing that identifies each supplier’s connection point, control signal, power feed, and commissioning test.

Modelled Assumptions and Metrics

These inputs turn greenhouse retrofit and expansion planning into a testable brief rather than an equipment wish list. They are sizing references for comparing Phase One and Phase Two options; final values depend on site coordinates, measured utilities, supplier data and qualified local engineering review.

Planning input Reference basis Decision affected What to verify
Total development area 20,000-30,000 m2 across two phases Whether shared corridors, drainage mains and Priva I/O capacity should be expansion-ready Phase Two area, production timing and access layout before fixing tie-in locations
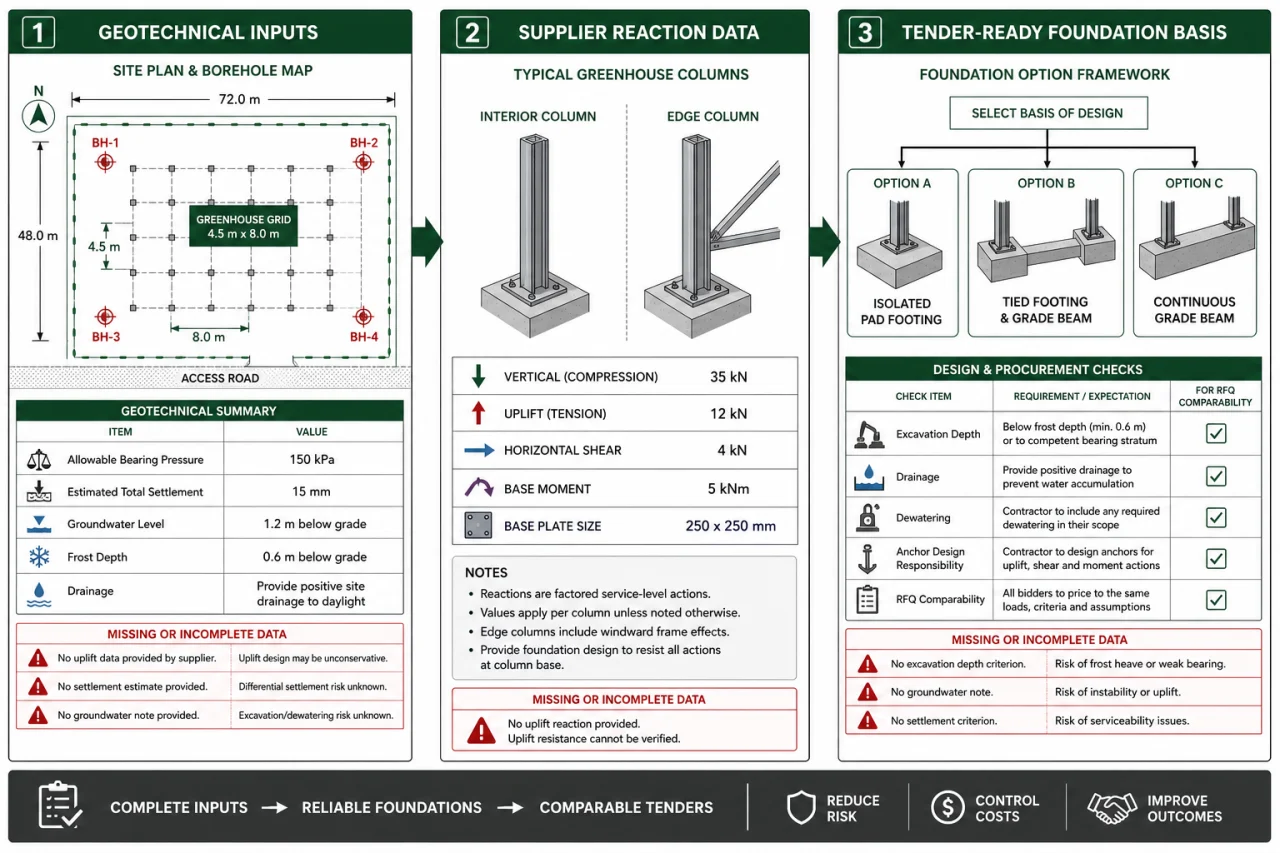
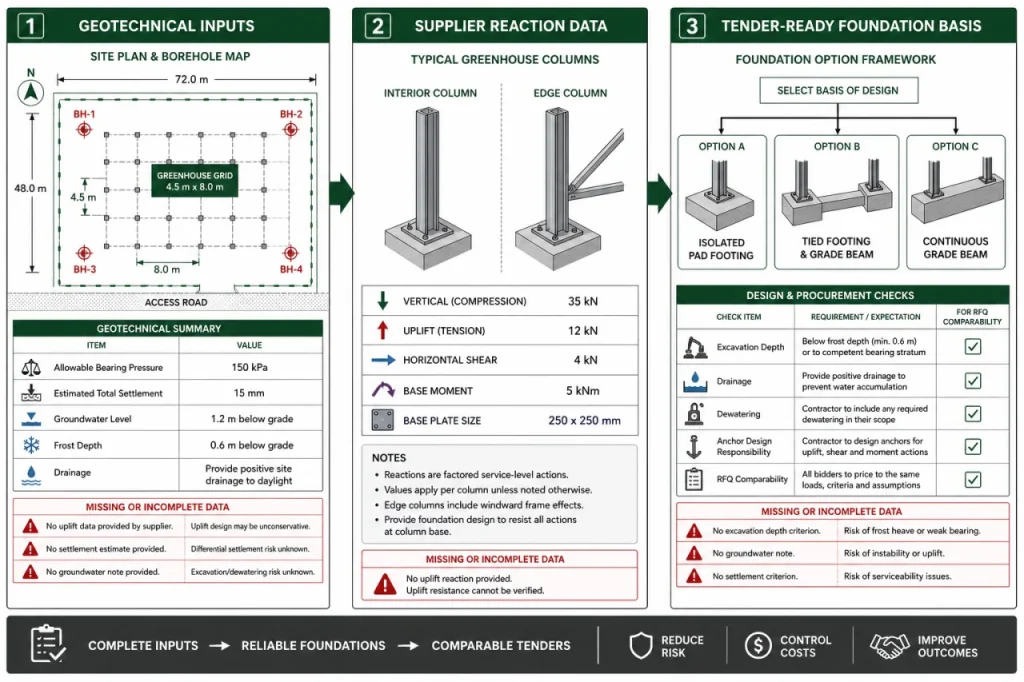
Existing structure Gothic multi-span frame with 4.5 m bays Reuse, partial replacement or rebuild sequencing Corrosion, connections, bracing, settlement and applicable local snow and wind actions through a qualified structural review
Crop programme Year-round high-wire tomato Screen operation, heating distribution, irrigation zoning and labour continuity during works Plant density, crop calendar, target climate strategy and shutdown tolerance; see the tomato greenhouse crop context
Envelope and screen Double-layer film plus woven energy screen Heat-retention priority versus light transmission, humidity management and inflation-fan energy Supplier K-value data, screen sealing, deployment logic and condensation control for the crop calendar
Climate-control architecture Priva climate computer concept with expansion-addressable control points Whether new fans, valves and alarms can join one operating platform without duplicate controls Available panels, communications protocol, alarm ownership and commissioning test sequence
Fertigation reference Drip irrigation with EC/pH dosing; 4 L/h emitters are an equipment reference, not a final flow specification Header sizing, pump duty, water storage and drainage strategy Water analysis, crop-stage demand, emitter spacing, filtration and recirculation policy; use the greenhouse water quality requirements resource before selecting treatment equipment
Optional climate equipment 70 bar fogging and 800-1,200 ppm CO2 are comparison options Summer humidity control and crop-response modelling, not a default package Water quality, nozzle maintenance, ventilation rate, combustion source, worker exposure controls and applicable local requirements

The most useful next step is to classify each metric as either a Phase One commitment or a Phase Two allowance. A 4.5 m bay layout and drainage tie-in are difficult to correct later; a larger pump, boiler or CO2 package should usually wait until the expansion load and operating case are verified. For alternative system implications, use a greenhouse technology comparison before requesting supplier proposals.

Budget Drivers for Greenhouse Retrofit and Expansion Planning

A useful greenhouse retrofit and expansion planning budget separates production-critical corrections from expansion allowances. For a 20,000-30,000 m2 Gothic multi-span facility, replacing degraded double-layer film, restoring gutter drainage or integrating a Priva climate computer may protect the current high-wire tomato programme; reserving a cable route or irrigation main tie-in protects Phase Two. Treating both as one package obscures which spend is needed now and which can wait.

Cost driver Why it changes the capital decision Planning treatment
Envelope and screen work Double-layer film and a woven energy screen affect heat retention, light transmission, humidity management and installation disruption. Price the retrofit scope now; compare supplier data for thermal performance, screen sealing and control integration before selection.
Existing-asset remediation Corrosion repair, bracing, foundations and drainage can turn a commercial greenhouse retrofit into partial replacement. Hold a defined allowance until qualified local structural review confirms the 4.5 m-bay frame, connections and applicable site actions.
Climate and heating integration Priva controls, HAF fans and heating distribution create costs across equipment, wiring and commissioning rather than in one package. Fund the Phase One operating scope; reserve control addressing and physical tie-in space for later capacity rather than assume oversized plant is economical.
Water and fertigation Drip lines, EC/pH dosing, filtration and drainage depend on water analysis, crop load and the chosen runoff strategy. Install capacity that serves the verified Phase One demand; size future pipe routes and drainage interfaces only after water-quality and expansion-layout checks.
Expansion-enabling works Utility corridors, access routes and control-network architecture are inexpensive to protect during civil work but disruptive to add beneath an operating crop. Include these low-regret provisions in Phase One, with dimensions and tie-in points subject to final civil, electrical and mechanical design.

Release Capital at Evidence Gates

Use three approvals instead of a single all-in budget. First, authorize survey, water analysis and concept coordination. Second, release the operating retrofit after the Gothic frame, drainage and Priva integration scope are validated. Third, commit expansion equipment only when crop demand, utilities and the Phase Two layout are confirmed. This approach suits staged capital release; it is less useful where a verified near-term capacity contract makes a complete build-out more economical.

The most common error is treating expansion-ready as maximum-size heating, pumping or treatment equipment. A reserved 110 mm irrigation corridor or spare Priva control capacity can be prudent, while prematurely oversized boilers, pumps or EC/pH dosing skids may consume capital and operate poorly at low load. Compare installed capacity, part-load performance, maintenance capability and the cost of later connection before approving each allowance.

For broader benchmarks on cost categories without turning them into a site quotation, use the commercial greenhouse cost guide. Final pricing should follow site surveys, local utility information, supplier technical submissions and qualified local engineering review.

Risk Matrix for Greenhouse Retrofit and Expansion Planning

The main risk in a commercial greenhouse retrofit is committing to equipment before the existing Gothic multi-span frame, utility interfaces and operating constraints have been checked together. For a 20,000-30,000 m2 two-phase layout, one unresolved tie-in can interrupt a larger production area than the equipment package itself. The matrix below separates issues that should be closed before scope freeze from those that can remain conditional until detailed design.

Risk area What can go wrong Decision consequence Validation action
Frame and foundations Corrosion at columns, loose bracing connections, settlement or unverified snow and wind capacity can limit reuse of the 4.5 m-bay Gothic frame. Late structural remediation can erase the capital advantage of retaining the existing bays. Arrange a qualified local structural survey, including connections, foundations and applicable site load criteria, before fixing the reuse scope.
Envelope and thermal screen Double-layer film and a woven energy screen may improve night heat retention, but poor perimeter sealing can raise humidity and disease pressure in a high-wire tomato crop. A lower thermal-loss value does not justify the upgrade if screen deployment, dehumidification and crop-climate setpoints cannot be managed together. Compare supplier K-value and light-transmission data, then test the proposed Priva screen and ventilation sequence against the crop programme.
Heating and electrical capacity Phase One heating distribution, pump capacity or electrical feeders may not have practical tie-in capacity for Phase Two. Prematurely oversized equipment ties up capital; undersized mains can require disruptive replacement during expansion. Develop a staged heat-load model in W/m2 and an electrical single-line concept. Final capacities remain subject to qualified local MEP and utility review.
Water, fertigation and drainage A 4 L/h drip-emitter option and EC/pH dosing package can be mismatched to source-water quality, drainage capacity or recirculation policy. Incorrect treatment or drainage assumptions can cause nutrient-control problems and force equipment changes after installation. Obtain source-water analysis, confirm drainage routes and define the irrigation strategy before selecting filters, dosing tanks or pumps.
Controls integration Priva climate control, HAF fans, screen motors and irrigation alarms can operate as separate systems when communications and alarm ownership are undefined. Operators lose a reliable response path during ventilation, irrigation or screen faults, increasing crop exposure. Set the communications protocol, point list, alarm tests and commissioning acceptance criteria before orders are released.
Expansion access and services Future bays can conflict with pipe corridors, drain gradients, vehicle access or climate-zone boundaries established in Phase One. The later expansion becomes operationally compromised or requires demolition of recently installed work. Freeze Phase Two tie-in points on the master layout, including drainage levels, service corridors and access clearances, while retaining only low-regret allowances now.
Safety and compliance Combustion heating, CO2 enrichment at a 800-1,200 ppm operating scenario, electrical works, chemicals and pressurized 70 bar fogging are jurisdiction-sensitive systems. Unverified safety controls or local requirements can delay commissioning and create unacceptable operating exposure. Use qualified local engineering and regulatory review to confirm safety measures, permits, interlocks, ventilation and operating procedures before procurement or operation.

The practical gate is simple: proceed with phased greenhouse expansion only after structural reuse, service routes and control integration have an accountable verification path. Items such as future cable corridors and drainage stubs are usually sensible early provisions; final boiler, treatment and fogging capacity should wait until site data and detailed demand are confirmed.

Supplier, Procurement and Implementation Roadmap

For a 20,000-30,000 m2 commercial greenhouse retrofit, the quotation comparison should be organized around interfaces, not just equipment prices. A Priva climate computer, woven energy screen, drip fertigation skid and Gothic multi-span alterations can each be priced correctly in isolation while still leaving cable routes, screen commissioning or irrigation tie-ins unassigned. A greenhouse retrofit project planning pack should therefore give every bidder the same drawings, existing-asset survey, Phase One boundary and proposed Phase Two connection points.

Set Responsibilities Before Quotes Are Requested

Scope area Quote boundary to define Validation before award
Structure and envelope Gothic frame repairs, double-layer film removal and installation, gutters, flashings and screen support wires Confirm surveyed member condition, connection details and locally qualified snow and wind-load review
Climate and controls Priva or HortiMaX panels, sensors, 24 V control wiring, HAF fan control and woven-screen sequencing Assign one party to test alarms, screen positions, sensor calibration and operator handover
Irrigation and drainage 4 L/h emitter option, EC/pH dosing interfaces, filtration, drain headers and Phase Two valve connections Check source-water analysis, drainage route, pressure basis and who supplies flushing and calibration procedures
Electrical and civil works Distribution boards, cable containment, slab penetrations, trenches and equipment bases Confirm available capacity and permits with qualified local electrical and civil parties before final scope release
Commissioning and support Functional testing, settings records, training, spares, warranty response and seasonal follow-up Record acceptance tests, responsible party and exclusions in the purchase order

Do not ask a screen supplier to assume controls integration, or an irrigation supplier to assume civil drainage, unless that responsibility is expressly included. Those gaps commonly surface after equipment arrives, when changes interrupt crop work and carry the highest commercial friction.

Sequence Work Around Operating Windows

  1. Verify the base condition: issue the measured 4.5 m bay geometry, frame survey, drainage layout and available utility information for supplier review. This establishes what can be reused; it is not a final engineering approval.
  2. Freeze the interface brief: mark Phase Two utility corridors, control-panel capacity, drainage tie-ins and access routes on one coordinated plan. Reserve routes where disruption later would be expensive, but defer boilers, pumps and treatment equipment until later demand is substantiated.
  3. Normalize bids: compare suppliers against the same inclusions, installation assumptions, lead times, commissioning tests, warranty terms and exclusions. A low equipment figure is not comparable when it omits 400 V feeds, screen wiring or irrigation commissioning.
  4. Deliver Phase One: schedule envelope work, screen installation, controls cutover and drip-line changes around crop removal or low-production periods. Confirm that alarms, EC/pH dosing and HAF fan sequences operate together before the production area returns to service.
  5. Hold the expansion gate: release Phase Two only after actual operating constraints, utility data and the retained tie-in points have been reviewed. This keeps a phased greenhouse expansion flexible without treating unused capacity as an automatic benefit.

Aegis can support greenhouse consulting, technology-selection discussions, supplier coordination and project-management assistance by turning these boundaries into a comparison-ready scope. Final structural, electrical, combustion, water-treatment and permitting decisions remain subject to qualified local engineering and applicable jurisdictional review.

FAQ: Greenhouse Retrofit and Expansion Planning

When is a commercial greenhouse retrofit more practical than a rebuild?

A commercial greenhouse retrofit is usually the stronger first option when a 4.5 m-bay Gothic multi-span frame, foundations and drainage can be retained after qualified local structural review, while the main production constraints sit in the double-layer film, woven energy screen, Priva controls or drip fertigation. Rebuild becomes more credible when corrosion, settlement, bracing deficiencies or access limitations force extensive remediation and make crop disruption difficult to contain.

Which existing greenhouse conditions should be checked before planning an expansion?

Inspect frame members, bolted connections, bracing, gutters, foundations, drainage falls and service corridors before fixing a Phase Two layout. The key question is whether new bays can connect without compromising HAF fan zones, screen compartments, harvest access or drainage; snow and wind actions, electrical capacity and structural connections remain subject to qualified local engineering verification.

How can phased greenhouse expansion avoid duplicate utility and controls costs?

Reserve low-regret items in Phase One: buried utility corridors, drainage tie-ins, spare Priva controller addressing and accessible cable routes. Defer capital-intensive boilers, pumps and water-treatment equipment until the Phase Two heat-load model in W/m2, source-water analysis and production demand are confirmed; unused oversized equipment can weaken early capital efficiency.

Which systems need the closest retrofit and expansion coordination?

Coordinate the woven energy screen, heating distribution, HAF fans, Priva climate computer and EC/pH dosing as one operating system. For example, screen sealing changes humidity management, while a 4 L/h drip-emitter option affects filtration, pump duty and drainage design. A supplier package that prices these separately without a shared controls and commissioning plan can leave performance gaps between scopes.

What information should suppliers receive before quoting a retrofit?

Provide measured bay geometry, current film and screen condition, electrical single-line information, water analysis, irrigation layout, drainage drawings, crop calendar and a clear Phase One/Phase Two boundary. Suppliers should also state who owns installation, civil penetrations, electrical feeds, controls integration, testing, training, warranty and spares, rather than relying on assumptions embedded in equipment quotations.

Which assumptions must be verified before final engineering or procurement?

Verify site weather data, applicable structural actions, frame condition, utility capacity, combustion and CO2 safety arrangements, water quality, chemical handling and local approvals before final design. The 800-1,200 ppm CO2 concept and 70 bar fogging option are not universal specifications: ventilation rate, worker protection, nozzle maintenance and water treatment can change whether either system is appropriate.

Build a Retrofit and Expansion Decision Path

Submit the site coordinates, elevation, existing greenhouse drawings, available expansion area, target crop, budget range and timing. Aegis can use those inputs to frame a project-specific technology path, supplier-scope brief and phased decision sequence for further qualified local verification.

Include utility records where available: electrical single-line diagrams, water analysis, heating-fuel data and drainage layouts. For a Gothic multi-span frame with 4.5 m bays, these records help determine whether the next action is a reuse survey, an interface allowance or a replacement comparison before quotations are requested.

Review greenhouse consulting services for planning, technology-selection support, supplier coordination and project-management assistance.

Build a Retrofit and Expansion Decision Path

Share the site coordinates, elevation, available area, crop, budget range and timing. Aegis can frame the retrofit priorities, expansion sequence, technology path and supplier interfaces for further validation.