Skip to content
AEGIS Greenhouse Systems

Protected commercial berry estate / Temperate highland estate, 800–1,200 m elevation

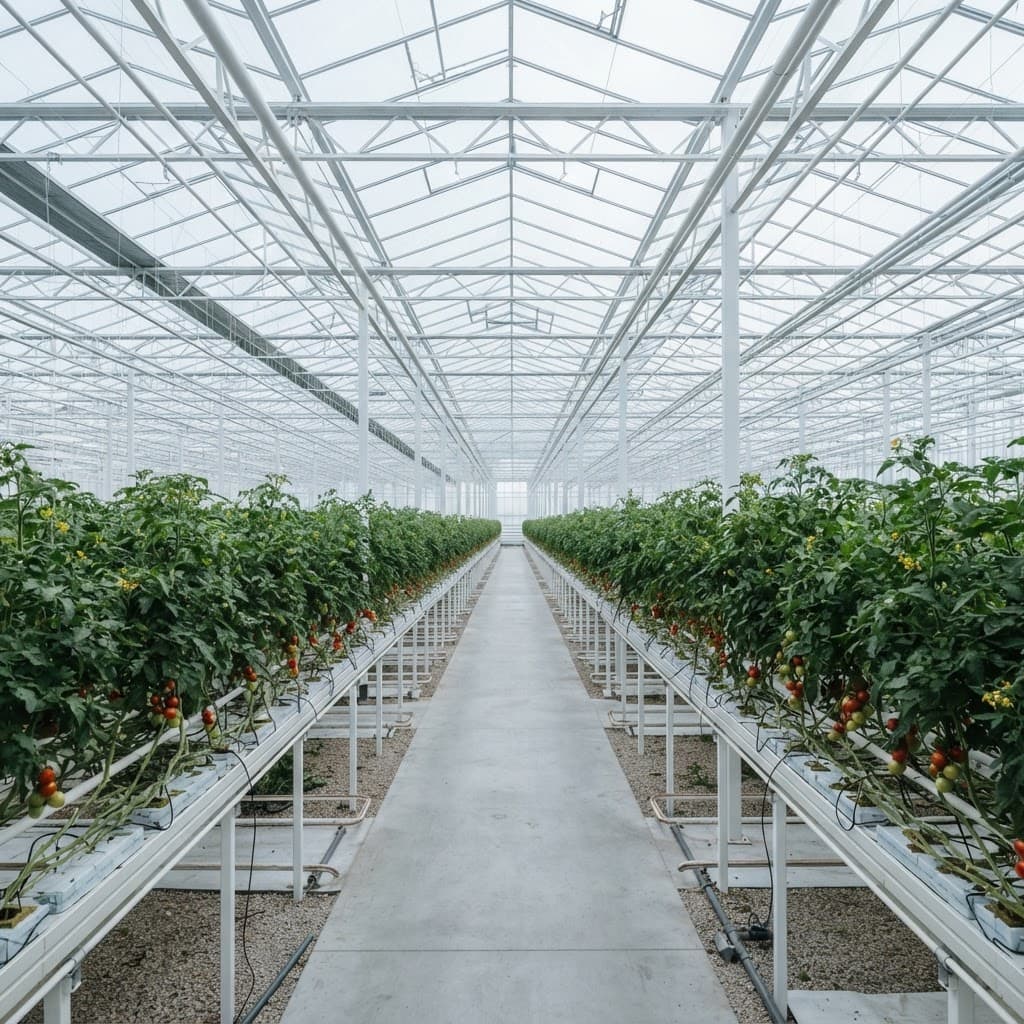
Commercial Blueberry Greenhouse Project: Protected Estate Planning Scenario

Explore a modelled commercial blueberry greenhouse project scenario: estate scale, systems, cost drivers, risk controls and supplier-scope checks for protected cultivation.

20,000–30,000 m²

Area

USD 70–140/m²

Capital planning range

5.0 m

Gutter height

200-micron anti-drip diffuse film

Film

By Aegis Project Planning Desk

Published /Updated

Planning support

Compare Protection Pathways

Assess low-energy rain protection, ventilated Gothic multi-span protection and higher-control production against frost exposure, market window, labor capability and maintenance resources. The best option is not always the highest-control option.

Validate the Inputs That Move the Budget

Confirm elevation, design wind and snow loads, drainage conditions, electrical capacity and water alkalinity before treating a USD/m² planning range as a procurement budget.

Define Supplier Interfaces Before Tendering

Separate structural shell, cladding, fertigation, water treatment, civil works, electrical distribution, controls integration, commissioning and warranty responsibilities so exclusions do not become change orders.

Commercial Blueberry Greenhouse Project: Protected Estate Planning Scenario

Confidentiality and scenario basis

This page is a modelled reference scenario prepared to show the planning logic for a protected blueberry estate. It does not identify, describe or claim outcomes for a named client project. Area, system and capital figures are conservative feasibility assumptions intended to support early decisions; they are not quotations, guarantees, final engineering specifications or verified delivered results.

Assumptions: Scenario basis: temperate highland estate at 800–1,200 m elevation, 20,000–30,000 m² protected area, containerized highbush blueberries in 35–50 L acidic substrate, Gothic multi-span structure with 5.0 m gutters, 200-micron anti-drip diffuse film, roof ventilation, HAF fans and 4 L/h drip irrigation. Planning capital range: USD 70–140/m², selected as a conservative broad range for protected berry production where structural load, local installation, water treatment, electrical works, screens and civil scope can materially change cost. Final cultivar, load criteria, heating strategy, water treatment and crop-density choices require validation.

Scenario overview

Confidentiality note: This is a modelled reference scenario for a commercial blueberry greenhouse project, not a named client delivery, quotation or final engineering design. The 20,000–30,000 m² estate range and the 5.0 m-gutter Gothic multi-span pathway are conservative feasibility inputs for early-stage evaluation, not verified project outcomes.

The decision is not simply whether blueberries can grow under cover. It is whether protected production can defend a market window, fruit-quality standard and operating model well enough to justify more infrastructure than open-field expansion. At 20,000–30,000 m², choosing too little protection can leave flowering and harvest quality exposed to rain and frost events; choosing a high-control package without the required maintenance capability can add avoidable operating burden. The greenhouse platform used in this scenario is outlined in glass greenhouse option.

What this scenario is designed to clarify

  • Estate fit: whether a 20,000–30,000 m² programme has sufficient scale to evaluate a multi-span greenhouse pathway rather than separate tunnel blocks.
  • Crop-to-system fit: whether containerized highbush blueberries in 35–50 L root zones justify the added control of managed drainage and 4 L/h drip fertigation.
  • Validation priority: which inputs—site climate records, water analysis, cultivar programme, labor model and packhouse route—can change the protection decision before suppliers are asked to price a 200-micron diffuse-film concept.

Use this page to structure a feasibility conversation, not to select equipment from a generic list. Aegis supports planning, technology-selection, supplier coordination and project-management assistance; final structural, electrical, water-treatment and regulatory decisions remain subject to site-specific review by appropriately qualified professionals. The specification logic behind this scenario is outlined in commercial greenhouse project budget.

Location and crop assumptions

Elevation is a screening input, not a design answer

An 800–1,200 m estate can offer useful diurnal temperature swings, but elevation does not establish frost frequency, wind exposure or snow criteria. Two sites 20 km apart may behave differently because of cold-air drainage, slope position and nearby terrain. Before selecting a 5.0 m-gutter protection concept, review at least 10 years of nearby station records, map frost pockets across the proposed 20,000–30,000 m² footprint, and have the applicable wind and snow criteria confirmed by the responsible local structural professional. The specification logic behind this scenario is outlined in greenhouse crop selection guide.

The commercial consequence is straightforward: a site with recurring flowering-period frost may justify more protection than a site whose primary issue is rain splitting. Conversely, a well-drained site with a short premium harvest window may not support the operating burden of a higher-control pathway. Use commercial greenhouse site selection to organize the topography, access, drainage and utility questions before comparing concepts.

Root-zone control should solve a defined site constraint

For highbush blueberries, acidic and freely drained media are fundamental crop conditions; Penn State notes the importance of cultivar fit, irrigation, drainage and pollination planning in commercial production. A 35–50 L container programme can separate the crop root zone from unsuitable native soil, but it does not correct poor estate drainage. The decision must include aisle grades, runoff collection and a lawful discharge route, because standing water around containers can still reduce root oxygen and complicate labour access. The specification logic behind this scenario is outlined in commercial greenhouse utility planning.

Container production fits a commercial blueberry greenhouse project when water chemistry, plant density and replacement labour can be managed consistently. It is less compelling where existing field soil is already acidic, deep and well drained, and the commercial objective is primarily low-cost rain protection. The next validation step is a laboratory water analysis covering alkalinity, EC and sodium before finalising acidification or EC/pH dosing scope; see greenhouse water quality requirements for the inputs that affect that decision.

Crop programme questions that change the estate brief

  • Cultivar and chill fit: Match flowering timing to local frost records rather than assuming the 800–1,200 m band is suitable. A cultivar with an unsuitable chill response can make a 200-micron film enclosure an expensive workaround rather than a solution.
  • Pollination plan: Define flowering overlap, pollinator access and the operational owner before layout is fixed. Roof-vent and side-opening choices can affect insect movement, but their final configuration belongs in the technical review.
  • Packhouse route: Confirm whether fruit will be cooled, graded and packed on site or transferred. A 20,000–30,000 m² programme can create concentrated harvest peaks; protection only creates value if post-harvest handling preserves the targeted quality window.

For crop-specific planning context, review the blueberry greenhouse programme page. The estate brief should then record cultivar candidates, target harvest window, water report, drainage survey and packhouse route before the protection package is specified.

Blueberry greenhouse systems: select control by the risk being managed

A multi span greenhouse with a Gothic roof profile and 5.0 m gutters is a practical pathway when the estate needs more uniform ventilation and rain exclusion than separated tunnel blocks can provide. The 5.0 m gutter height creates a larger air buffer above the crop, but it also raises steel, access and heating-volume implications. Final wind, snow, foundation and vent design criteria should be set from site-specific data and reviewed by the responsible structural professional under the applicable local requirements.

Cladding and ventilation work as one system

A 200-micron anti-drip diffuse film can limit condensation drip while distributing light more evenly than clear film; it does not, however, replace moisture removal. Pairing roof ventilation with horizontal-airflow (HAF) fans helps prevent stagnant zones around container rows. Where summer humidity is modest and the objective is primarily rain protection, roof vents and HAF fans may be sufficient. Adding double-layer inflation improves thermal resistance but reduces light transmission and adds blower maintenance, so it is more credible where frost exposure or a defined heating strategy justifies that trade-off. A comparable reference scenario is available in commercial energy-screen specification scenario.

Screening should answer a measured problem

A single woven thermal screen is worth evaluating when overnight heat loss or frost-management duty is material. It can reduce radiative heat loss across a 20,000–30,000 m² roof area, yet introduces motors, cables, cleaning and failure-response responsibilities. In an unheated, low-energy protection model, a screen can become disproportionate capital and maintenance scope; in a heated block with a defined night setpoint, it may be a more defensible option. The supplier should state screen fabric, drive arrangement, bay zoning and manual recovery procedure rather than merely listing an “energy screen.”. The specification logic behind this scenario is outlined in greenhouse investment guide.

Fertigation and drainage are a root-zone control package

For 35–50 L containers, 4 L/h drip emitters provide a useful starting point for assessing pulse irrigation, but emitter count, pulse length and drainage fraction must follow plant size, substrate water-holding capacity and laboratory water results. EC/pH dosing, filtration and drainage collection should be specified as one interface: an acidic substrate can lose consistency if source-water alkalinity is left untreated, while uncontrolled runoff turns a crop-management issue into a civil-drainage problem. Review the related greenhouse water quality requirements before selecting acidification or recirculation equipment.

The system decision is therefore not “maximum control.” It is a defensible combination of Gothic multi-span structure, 200-micron diffuse film, roof ventilation, HAF circulation and 4 L/h fertigation that matches the estate’s weather exposure, operating capability and crop programme. For crop-specific context, see blueberry greenhouse production planning; for option-level comparison, use the greenhouse technology comparison.

Modelled Assumptions and Metrics for the Commercial Blueberry Greenhouse Project

These planning metrics create a consistent basis for comparing concept layouts and supplier responses. They are not final design criteria: the 5.0 m gutter geometry, 35–50 L containers and 4 L/h emitters must be checked against cultivar density, water chemistry, drainage layout and the responsible professionals’ site-specific design inputs. A comparable reference scenario is available in high-altitude greenhouse project scenario.

Planning metric Reference basis Decision it supports Verify before design freeze
Protected area 20,000–30,000 m² Tests whether central fertigation, labor routing and multi-span operating discipline are proportionate to estate scale. Usable footprint, headlands, packhouse flow and expansion boundary.
Structure geometry Gothic multi-span with 5.0 m gutters Provides clearance for canopy management, roof ventilation and equipment movement; it is not automatically preferable to lower-cost rain protection. Jurisdiction-specific wind and snow criteria, bay layout and foundation concept.
Root-zone format 35–50 L acidic substrate containers Improves root-zone consistency relative to variable field soil, but shifts drainage collection and substrate replacement into the operating plan. Water analysis, drainage discharge route, cultivar vigor and container spacing.
Cladding 200-micron anti-drip diffuse film Establishes a practical protection benchmark; a double layer or woven screen only merits evaluation where a defined frost or heating-duty problem justifies added maintenance. Condensation behavior, film replacement access and climate-control strategy.
Irrigation concept 4 L/h drip emitters with EC/pH dosing Sets a comparison point for fertigation sizing, not a universal irrigation recipe. Source-water alkalinity, filtration duty, irrigation zoning and runoff-management approach.

The most useful next input is a laboratory water report, because alkalinity and salinity can alter acidification, filtration and drainage decisions even when the 4 L/h emitter benchmark remains unchanged. Use the greenhouse water-quality requirements resource to prepare the parameters for review before asking suppliers to size dosing equipment.

Budget and cost drivers

For this commercial blueberry greenhouse project, a conservative early-stage capital envelope is USD 70–140/m² of protected area. This is a feasibility allowance, not a supplier quotation: the lower end suits a predominantly ventilated, single-film Gothic multi-span concept with limited climate equipment, while the upper end becomes more plausible when structural load class, drainage collection, water treatment, electrical distribution and screen systems expand. The specification logic behind this scenario is outlined in greenhouse buying guide.

The practical decision is whether the estate needs protection from rain and moderate frost exposure, or a higher-control production environment. A 200-micron anti-drip diffuse film, roof vents and 4 L/h drip emitters can support a robust protection pathway, but double-layer inflation, a woven thermal screen, additional heating duty or more extensive automation should only be carried into the budget when local climate records and the crop programme show a defined operational need. Adding equipment without a clear risk or market-window benefit raises both installed cost and maintenance exposure.

Cost family Planning share of protected-area allowance What moves the range
Structure and cladding 30–45% Gothic multi-span span geometry, 5.0 m gutter configuration, project-specific wind and snow criteria, film specification and installation access.
Crop and water systems 15–25% 35–50 L container layout, substrate handling, drainage collection, filtration capacity and EC/pH dosing duty indicated by laboratory water results.
Climate and electrical systems 10–25% Roof ventilation, HAF fans, screen drives, heating approach, control integration, cable routing and available utility capacity.
Civil and site works 15–30% Earthworks, foundations, aisle grading, stormwater routing, roads and the distance to water and electrical connection points.
Allowances and interfaces 5–15% Local installation conditions, commissioning support, spares, currency exposure and unresolved boundaries between site works and technical packages.

A low initial greenhouse figure can be misleading when it excludes the work that makes container production operable: graded floors beneath the 35–50 L containers, discharge routing, water-acidification equipment where analysis supports it, and power distribution to fans and dosing controls. Compare concepts on an installed, operating-ready basis rather than on the steel-and-film package alone. For a broader method of separating comparable allowances from exclusions, use this commercial greenhouse cost guide.

Before using the USD/m² envelope for capital approval, test three sensitivities: the locally verified structural-load basis, the water-treatment scope after laboratory analysis, and the distance or upgrade needed to connect electrical service. These inputs commonly shift the budget more than a small difference in film gauge or emitter count, and each remains subject to site review and responsible professional design where applicable.

Risk matrix for a blueberry greenhouse feasibility study

A risk register prevents the 20,000–30,000 m² concept from being judged on greenhouse price alone. For this containerized, 35–50 L blueberry pathway, the key question is whether each high-consequence uncertainty has an owner, evidence and a decision point before a supplier scope is compared.

Risk Likely consequence Accountable interface Validation before commitment
Wind, snow or frost exposure A 5.0 m-gutter Gothic multi-span can be incorrectly specified, while flowering protection may be inadequate. Site team, responsible structural engineer and crop adviser Review coordinates, nearby historical weather observations, exposure and jurisdiction-specific load criteria; final structural and frost measures remain subject to qualified local design review.
Water alkalinity, salinity or suspended solids EC/pH dosing and 4 L/h emitter uniformity can become unstable, increasing root-zone variability across 35–50 L containers. Water-treatment specialist and irrigation designer Obtain a laboratory analysis covering pH, alkalinity, EC, sodium, chloride, iron and suspended solids before selecting filtration, acidification or treatment duty.
Finished levels and drainage discharge Containers improve media control but do not correct ponding; runoff can concentrate around aisles and drainage collection points. Civil designer, irrigation designer and estate operator Confirm survey levels, infiltration conditions, stormwater route and the collection/discharge approach before fixing container rows or foundation elevations.
Pollination and labor peaks Roof vents, HAF fans and crop access may be technically sound but still fail the harvest and pollination operating plan. Crop manager and operations lead Map flowering windows, pollinator access, pruning tasks, harvest labor and packhouse intake by week; change the protection pathway if the labor model cannot support it.
Power interruption or controls failure Ventilation, fertigation dosing and alarms may stop during a heat or irrigation event, with limited time to respond. Electrical designer, controls integrator and estate operator Define the electrical single-line concept, alarm escalation, manual overrides and backup-power responsibility; capacity and safety provisions should be validated locally.
Market-window assumption Higher-control protection may add cost without a buyer specification or packhouse route that values more consistent fruit quality. Estate owner, commercial lead and crop manager Test target grades, volumes, delivery timing, packaging and rejection terms before choosing double-layer film, a woven thermal screen or more intensive climate control.

The most common mistake is treating every risk as a greenhouse-supplier issue. A 200-micron diffuse film, roof ventilation and EC/pH dosing can address defined production constraints, but none substitutes for verified water chemistry, site drainage or a workable operating model. Where these inputs are incomplete, pause at concept selection rather than using a low initial offer as proof that the estate is feasible.

Supplier, procurement and implementation roadmap

For a commercial blueberry greenhouse project, procurement should compare delivered operating scope—not just the price of a 5.0 m-gutter structure. A Gothic multi-span greenhouse supplier may include the hot-dip galvanized frame, 200-micron diffuse film and roof vents, while excluding drainage, electrical distribution, controls integration or commissioning. Those interfaces determine whether the 35–50 L container layout and 4 L/h fertigation concept can operate as one system.

Normalize supplier responsibilities before commercial comparison

Package Scope boundary to define Owner check before award
Structure and cladding Gothic steel frame, foundations interface, 200-micron film, roof vents, screen drives and installation Confirm that structural criteria, foundations and local approval responsibilities are assigned to appropriately qualified parties for the project jurisdiction.
Crop infrastructure 35–50 L containers, benches or ground layout, drainage collection, 4 L/h drip laterals, filtration and EC/pH dosing Verify row geometry, drain discharge route, water-analysis assumptions and responsibility for calibration.
Electrical and controls Distribution boards, HAF fan circuits, vent motors, sensors, alarms, backup-power interface and climate-control integration Identify the party responsible for cable routes, panel capacity, functional testing and operator handover.
Commissioning and aftercare Mechanical completion, irrigation pressure testing, dosing verification, training, spares, warranty and maintenance response Set acceptance records and response boundaries before purchase orders are released.

The practical test is simple: every interface needs one accountable party, one acceptance method and one exclusion statement. A supplier quote that leaves EC/pH commissioning or civil drainage “by others” is not necessarily unsuitable; it becomes risky only when the estate has not separately funded and scheduled that work. Aegis can support scope definition and supplier coordination through its commercial greenhouse projects planning process; final structural, electrical and regulatory decisions remain subject to local qualified-professional review.

Sequence decisions so suppliers price the same project

  1. Validate the operating brief: lock the protected area, cultivar programme, container layout and packhouse interfaces before requesting technical offers.
  2. Complete site inputs: issue surveyed levels, drainage route, water analysis, electrical capacity and locally applicable climate-load inputs; elevation of 800–1,200 m alone is not a design basis.
  3. Freeze the scope matrix: assign the 5.0 m gutter frame, film, ventilation, HAF fans, fertigation, water treatment, civil works and controls to named packages.
  4. Normalize offers: compare inclusions, exclusions, installation assumptions, commissioning tests, training, spares and warranty terms line by line rather than comparing USD/m² headlines.
  5. Plan mobilization: allow a 6–12 month planning-and-procurement window as a working range; permitting, import lead times, utility extensions and civil readiness can extend it.

Before issuing tenders, use a greenhouse technology comparison framework to record which protections are essential to the estate’s operating model and which are optional. That distinction prevents an over-specified offer from appearing technically superior when its maintenance burden is not supported by the available team.

Turn Estate Assumptions Into a Comparable Technical Path

Before requesting offers for a 20,000–30,000 m² protected blueberry estate, assemble the inputs that change the technical answer: site coordinates, elevation, usable area, target cultivar programme, recent water analysis, available electrical capacity, budget band and target operating date. A 5.0 m-gutter Gothic multi-span concept, 35–50 L containers and 4 L/h drip emitters may be sensible planning references, but their final fit depends on verified climate loads, root-zone drainage and water chemistry.

Aegis can support greenhouse consulting, technology-path selection and supplier-scope coordination so structural, irrigation, civil, electrical and controls offers can be compared on aligned assumptions. This is particularly useful where suppliers price 200-micron diffuse film, roof vents, HAF fans or EC/pH dosing as separate exclusions rather than an integrated operating system.

Submit the estate inputs for a project-specific feasibility discussion. We will help identify the climate-load checks, system decisions and supplier responsibilities that should be validated by the relevant qualified local professionals before procurement.

FAQ

Project scenario questions

What scale makes multi-span protection worth evaluating for blueberries?+

At 20,000–30,000 m², a Gothic multi span greenhouse merits comparison because central ventilation, irrigation zoning and maintenance can be managed as estate systems rather than repeated block by block. Below that range, tunnel-based rain protection may be the more proportionate option where frost exposure and market-window value are limited.

Is a Gothic multi-span structure better than tunnel rain protection?+

Not automatically. A 5.0 m-gutter Gothic multi-span can support roof ventilation, 200-micron diffuse film and HAF fan circulation across larger connected areas; it is usually more defensible where rain damage, frost variability or harvest continuity threaten a high-value sales window. A simpler tunnel pathway can fit a mild site with capable field logistics, but it offers less climate uniformity and fewer upgrade options.

Do protected blueberries need 35–50 L containers and acidic substrate?+

They do not universally need that exact format, but 35–50 L containers with an acidic, free-draining substrate are a practical pathway when native soil drainage or pH is uncertain. The trade-off is recurring substrate replacement, container handling and drainage-collection scope. Before fixing the approach, compare cultivar density, water analysis and finished-floor drainage with the wider blueberry greenhouse crop programme.

Which water tests affect fertigation scope?+

Test pH, alkalinity, EC, sodium, chloride, bicarbonate, iron and microbiological condition before selecting EC/pH dosing, filtration or acidification equipment. A 4 L/h drip-emitter layout cannot compensate for alkaline source water or blocked filtration; the treatment duty and discharge route may change both the operating plan and the supplier scope. Use a laboratory report rather than an on-site pH reading alone.

What moves the USD 70–140/m² planning envelope most?+

Climate-load class, civil drainage, electrical distribution, water-treatment duty, installation logistics and the inclusion of roof vents, HAF fans or a woven thermal screen can move the range materially. It is a screening tool, not a tender price. Compare offers against a normalized scope and the relevant commercial greenhouse cost inputs before treating a low headline figure as comparable.

Which blueberry greenhouse systems create the most maintenance responsibility?+

Roof-vent drives, 200-micron film repairs, HAF fans, EC/pH dosing pumps, filters and control alarms require routine inspection and spare-parts planning. A woven thermal screen adds moving components and cleaning needs; where the estate is unheated and focused mainly on rain exclusion, its added maintenance may outweigh its benefit. Ask each supplier to state inspection intervals, consumables, commissioning tests and response responsibility.

Turn Estate Assumptions Into a Comparable Technical Path

Share site coordinates, elevation, usable area, proposed cultivar programme, water data, budget band and timing. Aegis can help frame the climate-load checks, system decisions and supplier boundaries that need validation before procurement.