Skip to content
AEGIS Greenhouse Systems

Blog / 11 min read

Greenhouse Supplier Quotes: 10 Exclusions That Make the Lowest Bid Misleading

Learn how 10 greenhouse quote exclusions can shift cost, schedule and technical risk. Use a four-way triage method to compare supplier bids fairly.

By Commercial Greenhouse Procurement and Scope Review

Published /Updated

Decision support

Compare Scope, Not Headline Price

Normalize included scope, excluded scope, provisional sums, installation, commissioning, utilities, and controls before deciding whether a price difference is genuine.

Find the Interfaces That Can Delay Handover

Check civil works, electrical capacity, water treatment, heating, irrigation, and climate-control integration because an unallocated interface can become both a cost and programme problem.

Prepare the Documents for a Scope Review

Bring the quotation, exclusions schedule, scope-of-supply document, assumptions, programme, drawings, clarification log, and available utility data into one comparison set.

Greenhouse Supplier Quotes: 10 Exclusions That Make the Lowest Bid Misleading

Overview

The lowest greenhouse bid is not necessarily the lowest project cost. In issued quotations, greenhouse quote exclusions can move work, cash requirements, delay exposure or system responsibility outside the supplier’s headline price. The decision is not whether an exclusion exists; it is whether its consequence is visible, allocated and comparable across every bid.

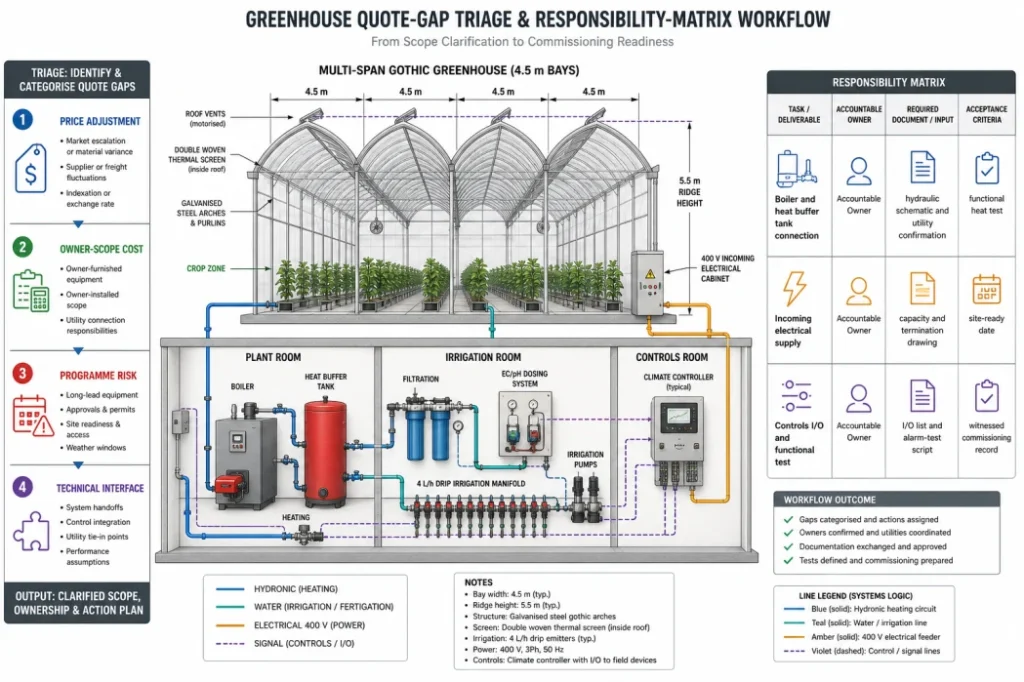
Before asking a supplier to “add everything,” classify each gap into one of four outcomes: a price adjustment that can be repriced, an owner-scope cost that can be budgeted and managed, a programme risk that can affect handover, or a technical interface that needs one named party to accept responsibility in writing. This article focuses on that narrow review task for live commercial greenhouse quotations—not supplier selection, contract advice or engineering design.

What Buyers Need to Know

A low headline price is not a commercial greenhouse quote comparison. It becomes comparable only when every bid is placed on the same scope basis: what is supplied, what is expressly excluded, what is assumed, what is provisional, and what the owner must deliver. A quote for a Venlo greenhouse, for example, may include the structural frame and 4 mm glazing but omit anchor bolts, erection labour, screen installation or the controls connection needed to operate roof vents.

Start with the supplier’s scope-of-supply schedule rather than the quotation total. An exclusion is not automatically a flaw: it may be a valid owner package. The issue is whether its cost, responsible party, handover date and interface are visible in every competing offer. If one bidder includes a 400 kVA electrical connection allowance and another states “power by others,” the price difference cannot be treated as supplier saving until the owner scope is documented. For the decision framework behind this point, review greenhouse project budget framework.

Normalize this item What to confirm Document to request
Included equipment Exact model, quantity, installation status and supplied accessories Itemized scope-of-supply schedule
Exclusions Named owner, supplier or third-party package for each omitted item Exclusions register and responsibility matrix
Assumptions Inputs that can alter price, such as a 16°C winter setpoint or water-quality basis Design criteria and assumptions sheet
Provisional items Allowance value, pricing basis and revision trigger Provisional-sum schedule
Interfaces Where civil, utilities, controls and installation scopes physically or digitally meet Drawings, I/O list and interface schedule

Ask each bidder to return the same comparison sheet and to mark every line as included, excluded, optional or by owner. Email assurances are not enough when the item affects a drawing, programme or acceptance test; the revised quotation and scope schedule should carry the same allocation. For the wider specify–tender–contract framework, use the Greenhouse Buying Guide.

Technical considerations

Commercial greenhouse responsibility matrix diagram linking heating, utility and controls exclusions to named owners and evidence.
A responsibility matrix prevents a boiler, utility connection or controls scope from becoming an unallocated handover risk.

Technical exclusions matter because a greenhouse can be delivered as separate components without being ready to operate as one system. For a commercial greenhouse quote comparison, test each exclusion against the drawings, equipment schedules and acceptance criteria—not the headline description of a “complete” greenhouse. The structural option referenced here is explained in multi-span greenhouse configuration.

Technical exclusion to check What must be technically defined What to request before comparison
1. Foundations, anchors and drainage A Venlo glass structure and a Gothic multi-span frame can have different column reactions, gutter elevations and anchor-bolt templates. Confirm design wind and snow loads in kN/m², finished floor levels and drainage falls. Foundation-reaction schedule, anchor layout, civil tolerances and drainage drawing.
2. Erection and site logistics 4 m to 6 m structural bays, glazing packs and roof-vent components may require defined lifting access, laydown space and temporary works. “Supply only” is not equivalent to installed alignment. Erection method statement boundary, crane assumptions, unloading plan and site-access requirements.
3. Cladding and energy screens Check whether 4 mm tempered glass, diffuse film, screen fabric, drives, edge seals and replacement materials are all listed. A woven thermal screen changes night heat loss and humidity management, but requires access for maintenance and screen-gap adjustment. Cladding specification, screen layout, drive schedule, light-transmission data and replacement-scope statement.
4. Heating, ventilation and cooling A boiler with heat buffer tank, HAF fans, roof-vent drives and 70 bar high-pressure fogging can be quoted as equipment without the pipework, electrical feed, control points or water treatment needed to run them. Heating capacity should be expressed in W/m² against the stated outside design temperature. Heat-load basis, hydraulic schematic, electrical load list, ventilation schedule and climate-control point list.
5. Irrigation, fertigation and treatment A 4 L/h drip emitter, EC/pH dosing controller, filtration skid and UV unit are not interchangeable line items. Flow, pressure, water chemistry, drainage recovery and crop substrate determine whether the system can be commissioned as quoted. Water analysis, irrigation-zone flow calculation, filtration specification, fertigation P&ID and commissioning responsibility.
6. Incoming utilities and connections Incoming electricity, gas, water, communications and discharge connections sit outside many equipment offers. A 400 V supply, available kVA capacity, water pressure and connection date must be confirmed rather than assumed. Utility data sheet, metering boundary, connection drawings and written confirmation of available capacity. Use the commercial greenhouse utility planning guide where these interfaces remain unresolved.
7. Controls, alarms and remote access A Priva or HortiMaX climate computer is only integrated when the I/O schedule, sensor ownership, protocol licences, alarm routing and remote-access permissions are defined. A listed controller without tested signals to pumps, vents and heating valves is incomplete. Controls architecture, I/O list, network diagram, alarm-test script and operator-access schedule.
8. Commissioning and calibration Delivery does not demonstrate operation. Specify functional tests for temperature sensors, RH sensors, irrigation-zone pressure, vent position feedback and alarm escalation; for example, climate setpoints such as 18°C night operation must be demonstrably achieved under agreed test conditions. Commissioning plan, calibration records, test forms, acceptance criteria and training agenda.
9. Warranty, spares and service access Screen gearmotors, inflation fans, filters, emitters and pH probes have different wear and replacement needs. A 12-month equipment warranty may exclude labour, travel, consumables or software support. Warranty schedule, response boundary, recommended critical-spares list and maintenance-access drawing.
10. Design assumptions and future interfaces Check stated operating inputs, including a winter minimum temperature, CO₂ planning range of 800–1,200 ppm where relevant, water quality and future expansion loads. These inputs affect boiler sizing, dosing capacity, roof-vent control and electrical distribution. Assumptions register linked to drawings, equipment capacities and each supplier clarification.

Structure and cladding exclusions deserve particular scrutiny when quotations compare a Venlo greenhouse with a multi-span alternative. Do not normalize these as identical shells: span geometry, glazing weight, gutter height and specified kN/m² loads change both the civil interface and the climate-system arrangement. Ask each bidder to identify the issued drawing revision that their price follows.

For broader owner-cost treatment of civil packages, utility connections and contingency allowances, see commercial greenhouse cost considerations. The immediate technical task is narrower: ensure every system has a defined physical connection, control signal, test method and accountable party before the bids are treated as comparable.

Decision Framework: Convert Exclusions Into Award Conditions

Do not ask whether an exclusion is acceptable in isolation. Ask whether it has a named owner, a funded route, a programme date and an interface record that matches the quotation. This is the point at which a commercial greenhouse quote comparison becomes an award decision rather than a price-ranking exercise. The crop-specific production context is covered in high-wire tomato greenhouse requirements.

Use One Allocation Record for Every Material Gap

For each omission, create a single record and require the supplier’s revised offer, scope schedule and drawings to agree with it. A boiler with a heat buffer tank, for example, cannot be treated as complete if its electrical isolator, water make-up connection, control points and functional test are allocated across separate documents without a named integrator. When the question moves from research to delivery scope, the next step is owner-side greenhouse quotation review support.

Check Decision record What to verify before award
Scope status Included, repriced, owner scope, or excluded with no current allocation Line item, drawing reference and exclusion wording use the same boundary
Commercial treatment Fixed price, allowance, owner budget, or provisional sum Currency basis, quantity basis and the change trigger are written down
Programme ownership Supplier, owner-appointed contractor, utility provider, or shared dependency Required information date, site-ready date and handover effect are shown in the programme
Technical interface Named party responsible for design input, installation, connection and test For Priva or HortiMaX controls, confirm the I/O list, protocol, sensor ownership and alarm test responsibility
Acceptance evidence Drawing, data sheet, test record, training record, or utility confirmation Acceptance criteria are measurable, such as a 4 L/h emitter test point or documented roof-vent travel test

Choose the Response That Matches the Gap

  • Reprice it when the omitted item is necessary for the quoted greenhouse to function as represented and the supplier can control the design and delivery. This commonly fits screen drives for a woven energy screen or glazing edge details on a Venlo glass structure.
  • Keep it as owner scope when the owner has a capable local contractor, confirmed budget and control of site sequencing. This can suit excavation or perimeter drainage, but only when foundation reactions, anchor-bolt setting-out and slab tolerances are issued before concrete work begins.
  • Escalate it as a programme condition when the item depends on an external date. Incoming electrical capacity, gas connection or communications service may have little equipment value in the bid but can prevent a 70 bar fogging pump, climate computer or irrigation system from being commissioned.
  • Require a written interface allocation when two packages must exchange services or signals. A utility-ready site still needs defined pressure, meter location, cable termination and testing responsibility; refer to commercial greenhouse utility planning when those site interfaces remain unresolved.

When the Lowest Bid Can Still Be the Right Award

The lowest bid can remain commercially sound when every exclusion is visible, its owner has accepted the scope in writing, the combined price basis is comparable, and no critical interface is left between packages. This is more plausible on a smaller local build with established civil and electrical contractors than on a multi-span greenhouse with a 4 mm glass envelope, roof-vent drives and integrated climate controls, where coordination failures can affect installation sequence and handover. When the question moves from research to delivery scope, the next step is commercial greenhouse project planning support.

Do not force a supplier to absorb specialist owner scope merely to make the comparison look tidy. Instead, set award conditions: a completed allocation record, aligned quotation and drawing references, confirmed utility dates, and defined functional tests. For broader tender and contracting structure, use the Greenhouse Buying Guide; for the owner-cost effect of retained packages and allowances, review commercial greenhouse cost planning.

Before selecting a glass or multi-span option, make the structural and envelope boundaries equally comparable. The Venlo greenhouse configuration guide is useful where gutter geometry, glazing scope and roof-vent interfaces need to be reconciled with the bid documents.

Request an Owner-Side Quote Review

When two commercial greenhouse offers appear to differ mainly on price, submit redacted quotation scopes, exclusions schedules, assumptions, options, programme information, drawings, clarification logs and available utility data for an owner-side comparison review. Aegis Greenhouse Systems can help classify each gap as a price adjustment, owner-scope cost, programme risk or written technical interface requiring allocation. A practical planning scenario appears in energy-screen specification scenario.

This review is most useful before award, while a Venlo glass structure, Priva or HortiMaX control boundary, 4 L/h irrigation-emitter basis, incoming electrical capacity or boiler-and-buffer interface can still be clarified in the commercial offer. For the broader specify-tender-contract sequence, use the Greenhouse Buying Guide.

Prepare one comparison set: quotation, scope-of-supply schedule, exclusion list, assumptions, options, programme, drawings, utility information and supplier clarifications. A consistent evidence set makes a commercial greenhouse quote comparison actionable rather than a debate over headline price.

Have Two Supplier Quotes That Do Not Match?

Submit redacted quotation scopes, exclusions schedules, assumptions, options, drawings, and available utility information for an owner-side review of scope gaps, cost transfers, programme exposure, and unresolved technical interfaces.