How to Compare Greenhouse Quotes When Civil Works Are Included in Only One Bid
Compare greenhouse quotes fairly when one bid includes civil works and another does not. Use a scope-normalization checklist for inclusions, owner scope, interfaces and exclusions.
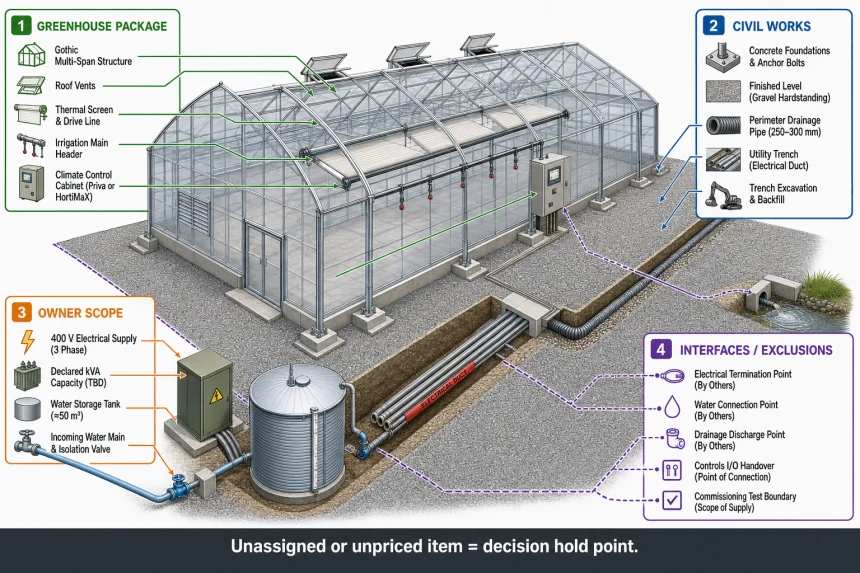
Put each quoted item into one of four buckets: greenhouse package, civil works, owner scope, or interface/exclusion. A lower equipment price is not comparable until the other three buckets are visible.
Make each interface measurable
For a 400 V supply, confirm the kVA capacity, protection arrangement, termination point, and energization date. Apply the same handover logic to water flow, drainage discharge, access, controls, and commissioning.
Treat undefined exclusions as a decision hold point
Do not enter an exclusion as zero cost. Assign an allowance, confirm the owner responsible, or obtain a written clarification before deciding which quotation offers the lower project exposure.
Overview
Two greenhouse quotes cannot be compared by headline total when one includes site preparation, reinforced-concrete foundations, drainage or utility trenching and the other supplies only the greenhouse package. The lower bid may simply transfer essential work to the owner. A defensible comparison first converts both offers into the same installed-scope view.
Planning illustration: on a 2,000 m² Gothic multi-span greenhouse, a quotation that excludes foundation construction, drainage runs and the 400 V connection can appear substantially lower while leaving the project unable to install, energize or commission. These items are not automatically a reason to reject a package-only offer; they are a reason to identify who owns each dependency, what it must deliver, and whether it is priced.
This greenhouse quote comparison checklist focuses on that normalization step: separate the supplied greenhouse package from civil works, deliberate owner scope, and supplier-to-owner interfaces. Do not treat an undefined exclusion as zero cost. Until it has a named owner, measurable handover condition and supporting document, it remains unresolved project exposure.
What buyers need to know
Do not rank bids by the headline total until they describe the same deliverable. A quote for a Gothic multi-span greenhouse frame, cladding and roof vents is a package price; a quote that also covers reinforced-concrete foundations, drainage runs and installation access is closer to a project-ready scope. The lower figure may simply move work—and the coordination risk—to the owner.
A practical greenhouse scope comparison starts by assigning every line, including every “by others” note, to one of four buckets. This prevents an exclusion from disappearing between a supplier schedule and the site team’s budget. For the decision framework behind this point, review project budget assumptions and contingencies.
Comparison bucket
What belongs there
What must be visible before comparison
Greenhouse package
Gothic or Venlo structure, glazing or film, roof ventilation, screens, irrigation equipment and climate-control hardware
Quantity, supply boundary, installation status and commissioning status
Drawings, structural load reactions, site levels and the party pricing each item
Owner scope
Work deliberately retained by the owner, such as a 400 V connection, water storage or access-road preparation
Named budget owner, target completion date and measurable handover condition
Interfaces and exclusions
Dependencies between scopes, including cable termination, drainage discharge, controls connection and crane access
Written responsibility on both sides of the interface and evidence that the condition can be met
The distinction between owner scope and an exclusion is decisive. Owner scope is acceptable when it has a person responsible, a funded line and a defined finish point—for example, a 400 V supply terminated at an agreed panel location by a stated date. “Electrical works excluded” is not equivalent: it leaves capacity, protection, route and timing unresolved. Apply the same test to water, drainage and controls; detailed checks belong in commercial greenhouse utility planning.
Keep the physical greenhouse basis equal as well. A 2,000 m² multi-span greenhouse with a 6 m gutter height is not directly comparable with a different footprint, cladding specification or ventilation arrangement, even if both schedules use the same area figure. For broader equipment and purchasing choices, use the greenhouse buying guide; this comparison should stay focused on whether each bid carries the same responsibilities.
Use a hold point for anything that cannot be assigned
If a drainage outfall, foundation reaction schedule or Priva control-interface responsibility has no owner, evidence or allowance, record it as an unresolved hold point—not as a zero-cost exclusion. That keeps the price decision from being made before the work needed to make the greenhouse operational has been identified. When the question moves from research to delivery scope, the next step is commercial greenhouse project planning support.
Technical considerations
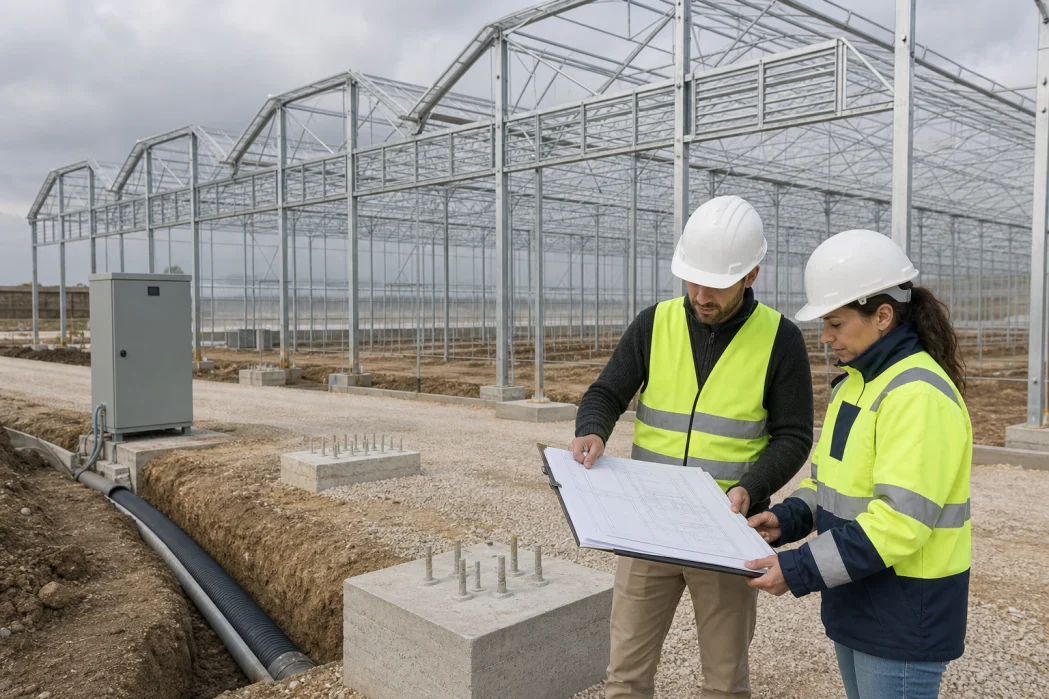
Use one shared site boundary to expose which bid includes the greenhouse package, civil works, owner-delivered utilities and measurable handover interfaces.
A greenhouse scope comparison fails when an item is named but its physical boundary is not. For a 2,000 m² Gothic or multi-span greenhouse, record civil work as separate deliverables: setting-out, formation levels, reinforced-concrete foundations, anchor-bolt templates, surface-water drainage, utility trenches, hardstanding and reinstatement. “Foundations included” is not enough; request the structural load-reaction schedule, foundation drawing revision, drainage route and the party responsible for soil investigation. Foundation design must be verified against geotechnical conditions, structural reactions, wind and snow loads, and local construction requirements.
Supplier prices installation on a level platform; platform preparation is by others
Reinforced-concrete foundations
Foundation count, concrete grade, reinforcement, anchor-bolt setting and curing access
Foundation plan and frame load reactions
Anchor bolts are supplied, but concrete placement and setting-out are excluded
Drainage
Gutter outlet points, pipe diameter, run length, discharge point and reinstatement
Drainage layout and discharge assumption
Internal gutter is included; connection beyond the greenhouse perimeter is not
Access and hardstanding
Crane route, lifting position, delivery turning area and load-bearing surface
Installation method statement and logistics plan
Equipment is delivered, but a crane pad or all-weather access is not available
Utility trenches
Trench route, duct size, draw wire, backfill and reinstatement
Coordinated utility drawing
Control cable or irrigation pipe is supplied without trenching to the termination point
Do not use one civil-works allowance to mask these differences. A 120 m drainage run and 40 foundation positions create distinct quantities, access needs and approval dependencies; combining them prevents a reviewer from seeing which assumption changed the price.
Test interfaces at a measurable handover point
An interface is not an exclusion if it has a defined handover condition. For electrical supply, specify 400 V, available kVA capacity, protection arrangement, cable termination point and energization date. For water, specify minimum flow rate in m³/h, pressure in bar, water-analysis responsibility, storage volume and connection point. These details matter because a Priva or HortiMaX control panel, pumps and ventilation motors can be delivered on schedule yet remain uncommissionable if the incoming service ends 30 m short of the agreed termination point. Use the commercial greenhouse utility planning guide for the underlying utility checks rather than treating a generic “connection by owner” note as sufficient.
Interface
Minimum handover condition
Validation document
Electrical supply
400 V, declared kVA capacity, protection scheme, labelled termination point and energization date
Single-line diagram and utility confirmation
Water supply
Declared m³/h flow, bar pressure, water analysis, storage boundary and connection point
Water test, hydraulic schedule and site layout
Controls
Priva or HortiMaX panel location, sensor scope, field-cable termination, calibration and functional test
Controls I/O list and commissioning matrix
Drainage discharge
Defined outfall, invert level, pipe route and party responsible beyond the greenhouse edge
Drainage drawing and site approval record
Where an energy screen is included, verify whether the screen motor, control output, sensor inputs and final calibration are one continuous scope or several handovers. The energy-screen specification planning scenario shows why hardware scope and operating integration should be checked together. For broader buying decisions beyond quote normalization, consult the greenhouse buying guide.
Decision framework
Do not rank bids until each supplier total has been converted into the same delivery point: a greenhouse ready for the owner’s stated operating handover. For a multi-span greenhouse, that handover may include the structure and cladding, reinforced-concrete foundation interfaces, a live 400 V termination point, water connection, drainage route, controls testing and commissioning. If one quotation stops earlier, it is an alternative scope—not a lower comparable price.
Use a three-status decision test
Comparison status
What it means
Decision
Comparable
Both bids show the same greenhouse area, boundary of supply, installation endpoint and measurable handovers, such as a 400 V cable termination point and commissioning matrix.
Rank commercial and technical differences on the normalized scope.
Comparable with allowances
Owner-delivered work is defined, priced internally and tied to a named completion date—for example, drainage trenching to a stated discharge point.
Compare the totals, but retain the allowance owner and completion dependency in the decision record.
Not comparable
An exclusion has no quantity, responsible party or handover condition; “civil works by others” without foundation reactions or site levels is a common example.
Hold the price decision until the supplier clarifies the boundary or the owner assigns and quantifies the work.
A package-only quotation can be the stronger option when the owner already controls a prepared site, capable civil contractor and verified utilities. It is a weak fit when reinforced-concrete works, access or drainage remain undefined, because coordination—not the greenhouse frame—then governs commissioning readiness. Use the commercial greenhouse cost guide for wider cost-category context, rather than treating its categories as a substitute for quote-specific scope checks.
Ask the question that resolves the choice
If Bid A is lower: Which remaining items must be completed before a Priva or HortiMaX controls system can be tested and handed over?
If the owner accepts an exclusion: Who owns its budget, specification, completion date and acceptance evidence?
If both totals appear equal: Which bid leaves fewer unmeasured interfaces between civil works, utilities, installation and commissioning?
Where the answer is still unclear, the next decision is clarification—not supplier ranking. For the broader sequence of buying decisions around a normalized quotation, consult the greenhouse buying guide.
Request a Scope-Normalized Quote Review
If active bids still differ on foundations, drainage, installation, commissioning, or the 400 V utility interface, submit redacted quotations together with the greenhouse area, site plan, stated civil scope, utility information, and target commissioning date. Aegis can help identify unpriced responsibilities, unclear handover conditions, and exclusions that should be resolved before you compare project exposure.
Have active greenhouse bids reviewed on the same scope basis
Send redacted quotations with the greenhouse area, site plan, stated civil scope, utility information, and target commissioning date. Aegis can help frame the missing responsibilities, interfaces, and validation questions that should be resolved before a price decision.