Skip to content
AEGIS Greenhouse Systems

Blog / 15 min read

How High Should a Commercial Greenhouse Gutter Be? Crop, Heating and Labour Trade-Offs

Compare commercial greenhouse gutter height scenarios for seasonal crops, high-wire tomato and cucumber. See the heating, cooling, labour and RFQ trade-offs.

By Commercial Greenhouse Geometry and Crop-Planning Desk

Published /Updated

Decision support

Compare the Height Scenarios

Use approximately 4 m as a lower-height planning scenario for lower-wire or seasonal crops, and evaluate 5.5-7 m when high-wire tomato or cucumber production, crop lowering and future flexibility justify the added structural and heating burden.

Check Whether the Climate Changes the Answer

Review winter minimum temperature, summer ventilation, design wind and snow loads, screen configuration and envelope K-value. A taller frame does not automatically reduce energy use; the complete climate-control concept determines the result.

Prepare the Inputs Suppliers Need

Before fixing height, document crop wire elevation, production months, labour equipment, heating source, ventilation concept, maintenance access, future expansion and required supplier interfaces.

How High Should a Commercial Greenhouse Gutter Be? Crop, Heating and Labour Trade-Offs

Location and crop assumptions

The height ranges in this article are planning scenarios, not universal design requirements or verified project outcomes. For comparison, approximately 4 m represents a lower-height commercial greenhouse scenario for seasonal or lower-wire crops, while 5.5-7 m represents a range commonly evaluated for high-wire tomato and cucumber programmes. Final geometry remains subject to crop-support design, local structural loads and project-specific engineering.

Because no site is specified, use a climate-neutral planning baseline until the project team confirms the outside design temperature, seasonal production window, snow load and wind load. These inputs matter because the same commercial greenhouse gutter height can produce different heating, ventilation and labour consequences in a cold winter crop programme versus a hot-climate cucumber operation. For the decision framework behind this point, review greenhouse utility planning inputs.

  • Crop assumption: Seasonal crops, lower-wire crops, high-wire tomato or cucumber programmes may require materially different crop-clearance heights.
  • Operating assumption: Crop wire elevation, crop-lowering method, trolley access and maintenance reach must be defined before fixing the frame geometry.
  • Engineering assumption: A Gothic multi-span frame, Alloy aluminum gutter, energy screen and climate-control system require supplier-specific structural and performance documentation.
  • Verification boundary: The 4 m and 5.5-7 m ranges are illustrative industry-planning comparisons; the final elevation should be confirmed through crop, climate, heat-loss and structural calculations.
Gutter height, eaves height and ridge height are not interchangeable

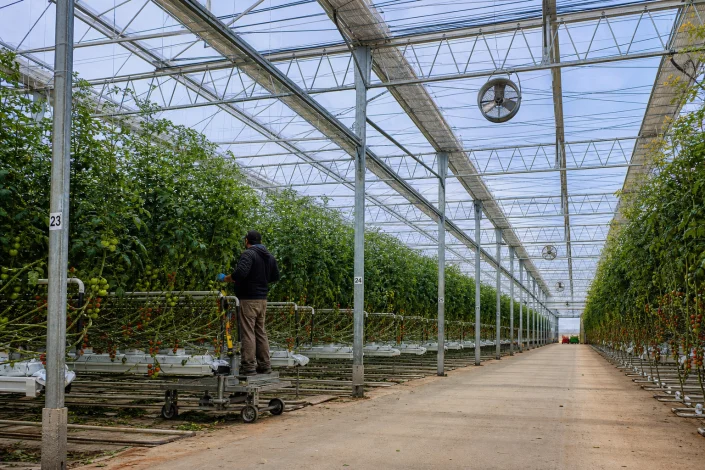
Worker using a pipe-rail trolley among high-wire tomato rows inside a commercial greenhouse
Operational context for height selection: crop wire elevation, crop-lowering work, trolley clearance and maintenance access determine whether additional vertical space has practical value.

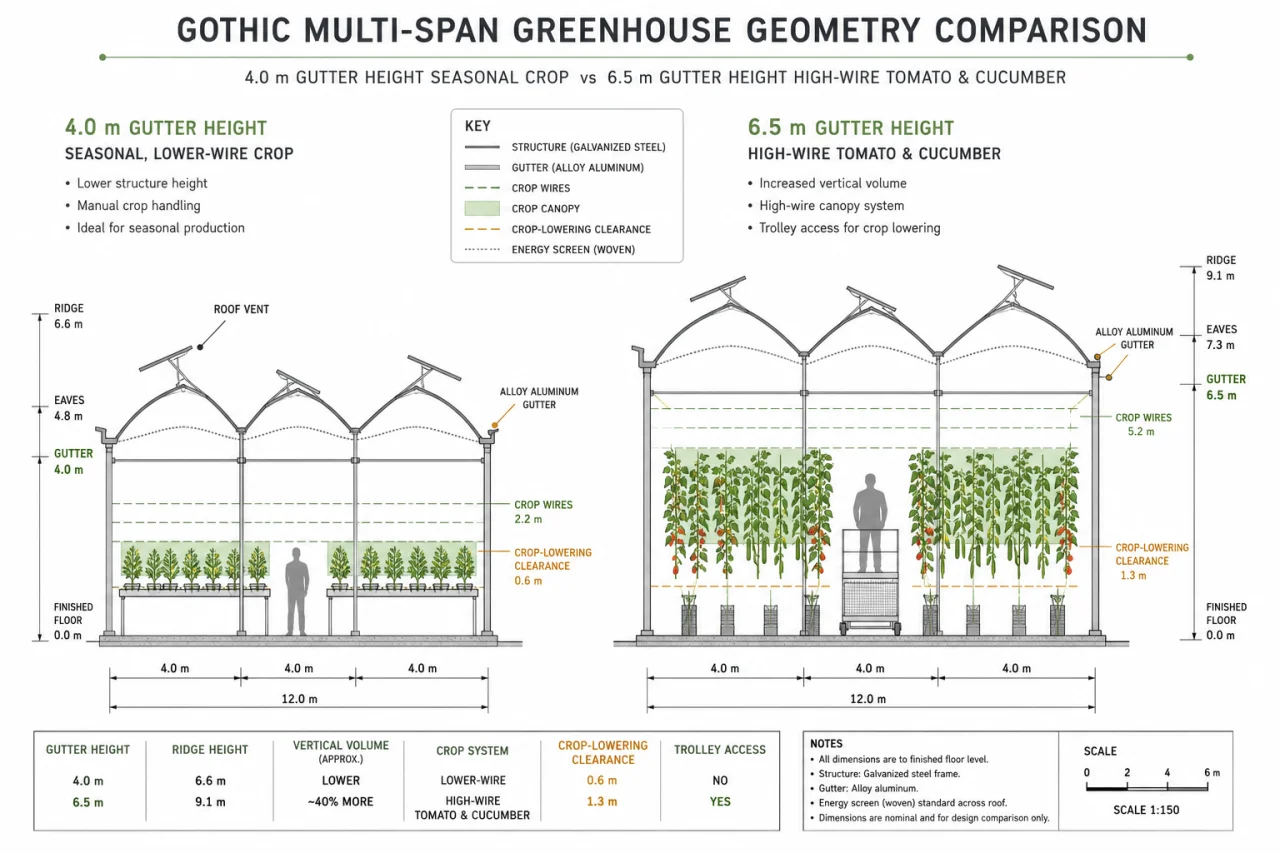
The next decision is to lock the measurement language before asking for quotes. In a commercial greenhouse RFQgutter height should be stated at the roof drainage line, typically in metres from finished floor level, because that is the dimension that affects crop clearance, drainage-line geometry and comparable structural pricing. Ridge height is the peak of the roof, often 1.5-3.0 m above the gutter in a Gothic multi-span frame or Venlo roof profile, while eaves height may be used differently by suppliers depending on structure type. If one bidder prices a 6.0 m gutter and another reports a 6.0 m ridge, the quotations are not comparable even if the number looks the same. The structural option referenced here is explained in multi-span greenhouse layouts.

The sequence should be practical. First, the owner-side team defines the reference elevations: finished floor level at 0.00 m, target gutter height in metres, and expected ridge height range. Second, the crop-support and access assumptions are documented, including crop wire elevation, screen position and whether service equipment needs 2.5-3.5 m operating clearance below moving components. Third, suppliers confirm how those elevations translate into their structural module, vent geometry, Alloy aluminum gutter detail and screen-truss layout. Only after that should structural pricing be normalized. For the decision framework behind this point, review greenhouse buying guide.

Supplier scope should cover the declared greenhouse geometry, structural design loads, gutter material, ventilation openings, screen interfaces, climate-control integration points such as Priva or HortiMaX, and access-equipment assumptions that affect frame design. Owner-side verification should cover site datum, local wind and snow loads, crop programme, production months, heating concept, and whether civil works leave the finished floor exactly at the quoted elevation. A 150-300 mm floor-level mismatch can distort effective crop clearance and create change-order arguments later. For the decision framework behind this point, review commercial greenhouse project budget assumptions.

To avoid that procurement gap, require every bidder to list the same items in plain language: gutter height, ridge height, structural bay spacing, roof vent percentage, screen quantity, crop-support load allowance, commissioning scope, training scope, warranty boundary and exclusions for civil, utility and electrical interfaces. If you are still comparing structure families, it helps to review the broader greenhouse technology comparison first, because a Venlo glass layout and a film-covered multi-span greenhouse may use the same nominal height but not the same ventilation, condensation or access logic.

When Approximately 4 m Gutter Height Can Be the Better Choice

An approximately 4.0 m gutter height is usually worth evaluating for seasonal cropslower-wire systems, or shorter production windows where crop support geometry stays modest, such as a crop-wire elevation around 3.0-3.5 m with limited lowering-and-leaning movement. In that scenario, the lower frame can reduce steel tonnage, cladding area and enclosed air volume per m², which matters most when the project is capital-sensitive and future conversion to a high-wire tomato greenhouse programme is not part of the business case.

That range matters because the wrong assumption usually shows up later as either avoidable capex or avoidable operating constraints. If the crop cycle is only 6-9 months, harvest is done without intensive trolley traffic, and service clearance above the crop can remain near 0.5-0.8 m, a taller Gothic multi-span frame may add cost without creating a matching production advantage. By contrast, if the buyer quietly expects year-round vine handling, higher crop-wire settings, or future crop changes, a 4.0 m assumption can become restrictive long before the structure reaches end of life. For the decision framework behind this point, review operations readiness for high-wire crop handling.

The key point is that 4.0 m is a planning scenario, not a verified standard. It becomes more defensible when the RFQ already confirms the trellis method, target production months, expected plant height, and labour access method, and when the project team has no near-term plan to move into taller crop programmes. If those inputs are still unsettled, it is better to pause the geometry decision and align it with the broader crop-led greenhouse selection logic before treating 4.0 m as the commercial greenhouse gutter height to price.

Why high-wire tomato and cucumber programmes often evaluate 5.5-7 m

The main decision point is whether the extra height will solve a real production constraint. In a high-wire tomato greenhouse or long-cycle cucumber programme, a gutter height in the 5.5-7.0 m range is often evaluated because crop wire elevation, stem lowering distance and service clearance can quickly overwhelm a 4.0 m structure. Once crop wires move toward 4.5-5.5 m, the project is no longer buying height for appearance; it is buying usable working volume for lowering, truss movement, irrigation line routing and harvest access.

The biggest cost drivers are structural steel tonnage, cladding area, vent geometry and access equipment. A taller Gothic multi-span frame with an Alloy aluminum gutter usually means more column length, larger bracing demand and a higher ridge, which can push both material and installation cost upward. The range also moves higher when the crop plan assumes 10-11 month production, dense canopy management and future flexibility for both tomato and cucumber, rather than a single short seasonal cycle. The structural option referenced here is explained in Venlo greenhouse geometry.

That added cost can still be justified when the operating model depends on climate control and crop handling consistency. In taller bays, a Priva or HortiMaX climate computer can manage vent positions, pipe temperature and screen timing across a larger air buffer, while HAF fans help reduce stagnant layers above the canopy. But buyers should not compare height alone. Normalize quotations around gutter height in metrescrop wire heightroof vent area as a percentage of floor area, screen specification, and the intended crop cycle; otherwise one supplier may price a true high-wire-ready geometry while another prices a taller shell that still lacks the required usable clearance. For the decision framework behind this point, review commercial greenhouse cost drivers.

Before comparing offers, verify three things in writing: the required crop support height for the intended cultivar, the maintenance and harvest access method at 5.5-7.0 m, and whether the ventilation concept matches the crop and climate. For cucumber-specific planning, a taller frame may also need stronger summer venting logic than a basic height increase alone, which is why readers often pair this question with broader greenhouse technology comparison work or a cucumber reference scenario such as hot-climate cucumber greenhouse project context.

The heating and cooling trade-off of a taller greenhouse

A taller greenhouse should be evaluated as a climate-control trade-off, not assumed to be a climate upgrade. In planning terms, moving from an approximately 4.0 m gutter to a 5.5-7.0 m gutter increases enclosed air volume and can slow short-term temperature swings, but that does not by itself reduce heat loss through the cover. For winter performance, the bigger drivers are the envelope K-value, air leakage rate, thermal-screen use, indoor setpoint such as 18-20°C, and the outside design temperature that the heating system must cover. The structural option referenced here is explained in glass greenhouse design options.

The planning comparison also depends on the cover specification. As an illustrative benchmark, a double-layer inflatable film assembly near K=3.5 W/m2K will usually behave very differently from a single-film envelope near K=6.0 W/m2K, even if both houses share the same 6.0 m gutter concept. That matters because extra volume in a Gothic multi-span frame can improve climate buffering, yet a weak envelope can still push boiler load and heat-buffer demand upward. These K-values are reference assumptions for comparison, not universal product ratings; supplier-specific thermal data should be checked before design freeze.

Summer performance changes for a different reason. Additional height may help stratify hot air above the crop and may support better control when roof ventilation area reaches roughly 18-25% of floor area, assisted by HAF fans and a Priva or HortiMaX climate computer. But if roof vents are undersized, side openings are limited, or fogging and shade strategy are missing, a 6.5 m gutter can still overheat in a hot cucumber programme. If you are comparing geometry options, verify the full climate package against greenhouse technology comparison criteria rather than treating height alone as the cooling solution.

The practical assumption behind any taller-height recommendation is that the project can justify the added heating and ventilation design work. Before accepting a taller gutter range, ask for a heat-loss calculation at the project winter design temperature, the thermal-screen specification such as a woven energy screen, the boiler output in kW, heat-buffer volume in m3 if used, and the summer ventilation or fogging basis. Those are design inputs that can be verified. By contrast, statements such as “taller greenhouses are always more efficient” should be treated as general sales language, not as a verified engineering fact.

Labour, Crop Clearance and Operating Strategy

The main decision here is whether extra gutter height will reduce recurring labour friction enough to justify higher structure and operating cost. In practice, the biggest scope drivers are crop wire elevation, crop-lowering method, aisle width and access equipment. A seasonal programme running a crop wire at approximately 3.2-3.8 m with simple trolley access in 0.8-1.0 m aisles often captures limited labour benefit from a 5.5-7.0 m gutter. By contrast, a high-wire programme using repeated lowering and leaning, mobile pipe-rail trolleys and maintenance work above 4.5 m can lose time every day if vertical clearance is too tight.

That is why quote ranges move up or down for reasons that are not visible in the steel tonnage alone. A taller Gothic multi-span frame may require more structure, longer drop tubes, higher service runs and more demanding maintenance access, especially if crop care, screen service or HAF fan inspection occurs at 5.0-6.5 m working height. Those added scope items can be sensible when the crop cycle is long and labour touches are frequent, but they are harder to recover in a shorter seasonal operation where harvesting, clipping and crop-lowering intensity are lower. If you are still deciding between crop models, it is usually smarter to align geometry with the intended production system first by reviewing the greenhouse crop selection guide and a relevant tomato greenhouse production setup rather than pricing height in isolation.

Before comparing supplier quotations, normalize the labour assumptions so one offer is not quietly based on simpler operations than another. At minimum, require each bidder to state crop wire height in metres, clear working height below the gutter, aisle width, trolley or lift type, pipe-rail spacing, maintenance method for Priva or HortiMaX-connected equipment, and whether routine tasks assume floor work or elevated access. If one quotation assumes manual harvest carts and another assumes pipe-rail trolleys at 550-600 mm rail centres, the gutter-height recommendation may look different even when the crop is the same. That is the verification step that prevents a cheaper geometry from becoming a more expensive operating system.

FAQ

Frequently asked questions

What is a typical commercial greenhouse gutter height?+

There is no single standard that fits every crop. As a planning comparison, approximately 4.0 m is often considered for lower-wire or seasonal programmes, while 5.5-7.0 m is commonly evaluated for high-wire tomato and cucumber production. The right commercial greenhouse gutter height still depends on crop wire elevation, production months, ventilation strategy and local design loads in kN/m2.

Is approximately 4 m gutter height enough for seasonal tomato production?+

It can be enough for a shorter seasonal tomato cycle if the crop support system stays relatively modest, labour access does not require frequent lift use, and future conversion to a long-cycle high-wire system is not planned. It becomes a weak choice when crop lowering, longer vine management or higher service clearance is needed, because a 4.0 m gutter can limit working space around crop wires and maintenance routes.

Why do high-wire tomato greenhouses often evaluate 5.5-7 m gutter height?+

High-wire programmes often need more vertical clearance for crop lowering, truss movement, trolley circulation and airflow above the canopy. In a Gothic multi-span frame with a Priva or HortiMaX climate computer and HAF fans, a 5.5-7.0 m gutter may support better operating flexibility than a lower structure, but it also increases enclosed volume, steel tonnage and winter heating demand at setpoints such as 18-20°C.

What is the difference between gutter height, eaves height and ridge height?+

Gutter height is the elevation at the roof drainage line, often at the Alloy aluminum gutter in a multi-span greenhouse. Eaves height may be used differently by suppliers and can create confusion if it is not defined against a fixed floor datum. Ridge height is the top roof peak, which can be 1.5-3.0 m higher than the gutter depending on roof pitch and structure type. If an RFQ does not state all three elevations in metres, quotations can become difficult to compare.

Does a taller greenhouse always reduce heating costs?+

No. Extra air volume can slow short-term temperature swings, but it does not automatically reduce heat loss. Energy performance depends more on envelope K-value, infiltration, thermal screens and setpoint strategy. For example, a double-layer inflatable film near K=3.5 W/m2K can outperform a taller single-film envelope near K=6.0 W/m2K in winter. Height should therefore be checked against the full heating concept, not treated as an energy-saving measure by itself.

What commercial greenhouse height should be considered for cucumbers in a hot climate?+

For high-wire cucumber in hot conditions, many teams evaluate the 5.5-7.0 m range because the crop is vigorous and the climate strategy may require stronger roof ventilation, more buffer volume above the canopy and better service clearance. That said, height alone will not solve summer stress; roof vent area, side ventilation, shade or screen strategy, and fogging or pad-fan support are often more decisive. For crop-led design logic, compare the broader greenhouse crop selection guide and review cucumber-specific geometry context in this hot-climate cucumber greenhouse project.

Review Gutter Height Before It Becomes an RFQ Assumption

Share the crop programme, target production months and available climate data for a structured review of gutter height, crop clearance, heating implications and supplier-scope interfaces.