Skip to content
AEGIS Greenhouse Systems

Blog / 15 min read

Commercial Greenhouse Foundation Design: What the Soil Report Must Confirm Before Tender

Learn what a greenhouse soil report must confirm before tender, which supplier load data is required, and how to avoid foundation scope gaps, quote mismatches and later civil change orders.

By Aegis Planning Desk

Published /Updated

Decision support

Is this article the right fit for your stage?

Use this guidance if you already have a site, an intended greenhouse geometry and expect to issue supplier RFQs soon. If you are still comparing project viability or budget direction, move first to a broader feasibility or cost resource.

What should you validate before tender?

Confirm site plan coordinates, column grid geometry, vertical column loads in kN, uplift reactions in kN, base moments in kNm, allowable bearing pressure in kPa, groundwater depth in m, frost depth in m and any drainage or settlement constraints that could alter footing type.

What would Aegis review in this situation?

Aegis would review the interface between geotechnical findings, structural reactions, owner-scope civil works and supplier assumptions so that foundation concepts are comparable and exclusions are visible before pricing.

Commercial Greenhouse Foundation Design: What the Soil Report Must Confirm Before Tender

Direct answer: why a greenhouse soil report for tender is an interface document, not just a geotechnical formality

The decision point is simple: a greenhouse soil report is only tender-useful when its interpreted geotechnical outputs can be matched to the structural reaction basis of the intended frame. A report that lists soil layers, SPT data or a single allowable bearing value such as 150 kPa, but is not tied to column spacing like 4.0 m, 4.5 m or 5.0 m bays and corresponding reactions in kN and kNm, does not yet support comparable foundation pricing.

The recommendation changes with the frame and hazard basis. A Venlo greenhouse with repetitive steel columns at 4.5 m spacing behaves differently from a wider-bay multi span greenhouse where tributary load per column is higher and base moments can increase faster under wind or snow combinations. In practical tender terms, the same 120 kPa planning bearing range may still suit one concept with shallow isolated pads, while another concept shifts toward tied footings or grade beams because uplift reactions, lateral shear or differential settlement risk become more important than bearing pressure alone.

The trade-off buyers should test is not just shallow footing versus deeper civil work; it is comparability versus false simplicity. If the tender package asks bidders to assume generic pad footings on a site with groundwater around 1.2 m or frost depth near 0.6 m, early pricing may look cheaper, but later redesign risk rises because excavation depth, dewatering, anchor detailing and drainage scope can change materially. By contrast, requiring a tighter interface basis before RFQ issue usually adds some pre-tender coordination effort, but it reduces the chance that suppliers price different foundation assumptions under the same greenhouse geometry. For the decision framework behind this point, review commercial greenhouse site selection.

Where exact project values are not yet available, use conservative planning bounds rather than invented precision. For example, soil below about 100 kPa can be treated as an escalation flag for project-specific review, not as an automatic rejection threshold, and groundwater within about 1.5 m should be treated as a likely foundation concept modifier rather than proof that one solution is mandatory. That is why this topic sits closer to procurement control than generic geotechnical theory: the soil report must help the team decide whether the current data is sufficient to issue RFQs on a normalized basis, not merely whether subsurface investigation has occurred. The crop-specific production context is covered in tomato greenhouse.
The minimum greenhouse foundation load data suppliers should issue before civil design starts

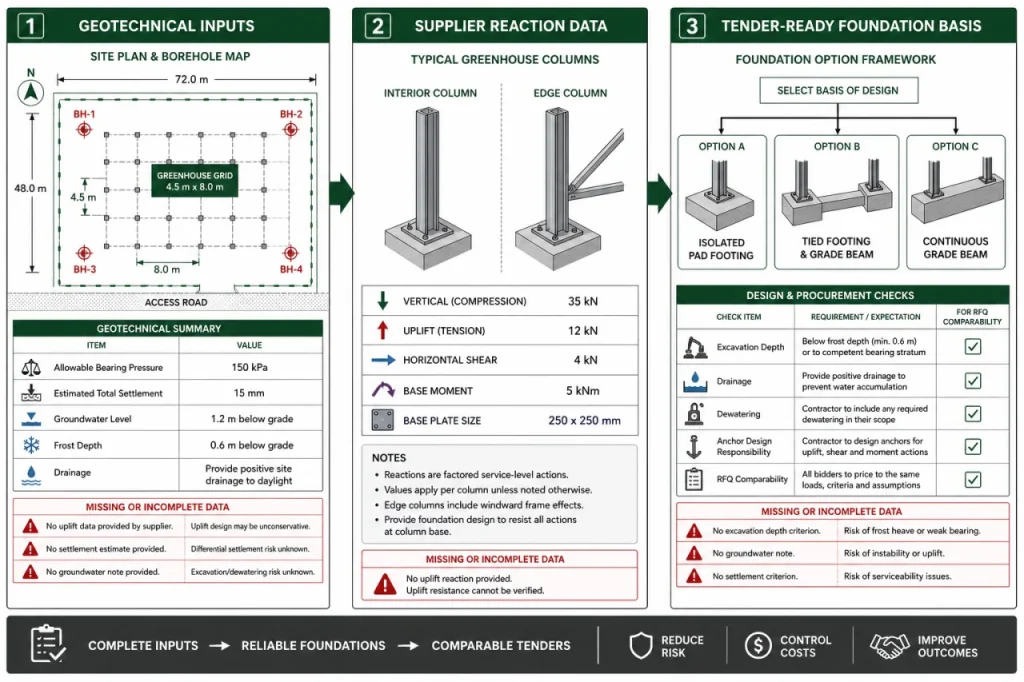
Diagram showing how greenhouse soil report data and supplier reaction loads become a tender-ready foundation concept
The foundation concept becomes tender-ready only when geotechnical parameters, greenhouse reactions and scope ownership are normalized together.

The decision at this stage is simple: do not send a soil report to a civil engineer until the greenhouse side has also issued a reaction schedule that can actually be designed against. At minimum, that package should state column grid spacing such as 4.0 m, 4.5 m or 5.0 m bays, column locations tied to the site plan, vertical reactions in kN, uplift reactions in kN, horizontal shear in kN, base moments in kNm, base plate dimensions in mm and the governing load basis used for those reactions. If one supplier prices using 18 kN vertical load and 6 kN uplift per column while another assumes 14 kN and ignores uplift entirely, the resulting footing quotes are not commercially comparable even if both reference the same allowable bearing pressure in kPa. For the decision framework behind this point, review greenhouse technology comparison.

The sequence matters. First, freeze the intended greenhouse geometry, such as a Venlo greenhouse with a repeated bay module, because a 4.5 m x 8.0 m grid drives a different footing pattern than a wider multi-bay frame. Second, ask each supplier for the same load-data format, including service and governing reaction sets where available. Third, match that schedule to the borehole or test-pit locations on the site plan so the geotechnical interpretation relates to the actual column lines rather than to a generic parcel description. Only then should the local civil or structural engineer start converting reactions and soil parameters into a footing or grade-beam concept.

Supplier scope and owner-side verification should stay separate. The supplier may provide frame grid data, reaction loads, base plate geometry and load-combination notes; the owner team still needs local licensed professionals to confirm code basis, foundation design, reinforcement, excavation assumptions and any stamped calculations. That boundary is worth making explicit in RFQs and contracts, especially if you are already reviewing owner-scope exposure through a broader commercial greenhouse cost model or defining interface ownership in a greenhouse buying guide style procurement package. When that split is left vague, civil contractors often price shallow pad footings as a baseline, then issue variations later when groundwater at 1.2 m, frost depth above 0.5 m or uplift-sensitive columns require a different detail.

A practical next check is whether every bidder is using one normalized foundation-input sheet. If not, ask for a revision before tender issue rather than trying to equalize quotes after pricing comes back. That step is usually more valuable than requesting extra technical narrative, because a concise schedule with kN, kNm, mm and grid coordinates reduces more ambiguity than a long descriptive specification. For the decision framework behind this point, review commercial greenhouse project budget.

What the soil report must confirm: bearing capacity, settlement, groundwater, drainage, frost depth and uplift resistance

The decision point here is simple: a greenhouse soil report for tender is only useful when its geotechnical outputs can be matched to the supplier’s reaction schedule, column grid and scope boundaries. A report that gives allowable bearing pressure in kPa but does not clearly support column reactions such as 120-220 kN compression, 15-40 kN uplift or base moments of 8-25 kNm is not yet a tender interface document; it is only background information. For the decision framework behind this point, review greenhouse investment guide.

For quote comparability, the soil report must confirm more than one headline number. Allowable bearing capacity in kPa matters, but settlement behavior in mm often changes whether two footing proposals are genuinely equivalent. If one supplier prices isolated pad footings assuming 75-125 kPa with low differential settlement, while another assumes a tied grade beam because settlement risk is unclear, the civil pricing will diverge even if both quotes appear to cover the same Venlo greenhouse geometry. The same problem appears when groundwater is encountered at 1.0-1.5 m below grade, because excavation stability, dewatering need and concrete sequencing can shift materially.

At minimum, the geotechnical side should confirm allowable bearing pressure in kPa for the expected founding depth, qualitative or quantified settlement risk in mm subject to engineer interpretation, groundwater depth in m at the time of investigation, drainage or perched-water concerns, frost depth in m where relevant, and any uplift-resistance or passive-resistance limitations for shallow anchors or piers. For lightweight commercial greenhouse foundation design, uplift can govern more than buyers expect: a frame with modest dead load but repetitive bays at 4.0 m, 4.5 m or 5.0 m spacing may produce a manageable compression reaction yet still require a different anchor or footing logic if wind uplift per column reaches 20-35 kN. A practical planning scenario appears in high-wire tomato greenhouse project scenario.

The matching supplier input package should therefore be explicit. Before civil pricing starts, the greenhouse side should issue column grid dimensions, base plate geometry, vertical reactions in kN, horizontal shear in kN, uplift reactions in kN, and base moments in kNm, with the governing load basis clearly stated. Without that package, a soil report cannot be converted into a consistent foundation basis, and owners often end up comparing supplier assumptions instead of comparable tenders. If you need a broader view of how civil assumptions affect owner scope and contingency, see commercial greenhouse cost planning.

Parameter Why it matters before tender Typical failure if missing
Allowable bearing pressure: 75-200 kPa planning range Sets early footing size and excavation logic Quotes use different pad sizes with no common basis
Settlement behavior: mm, project-specific Tests whether isolated footings are serviceable across repetitive columns Low-price quote excludes later movement risk
Groundwater depth: 1.0-1.5 m trigger range Affects dewatering, concrete placement and subgrade stability Civil scope changes after award
Frost depth: above 0.5 m planning trigger Can push founding depth and reinforcement assumptions One bidder prices deeper foundations, another does not
Uplift reaction: 15-40 kN per column planning range Tests anchor resistance and footing dead-load sufficiency Wind-sensitive foundation scope is underpriced

If the project is still earlier than this and site viability is not yet settled, a broader commercial greenhouse feasibility study is usually the better first step than forcing tender assumptions too soon.

How column loads, base moments and uplift reactions convert into a tender-ready foundation concept

The decision point in this section is simple: you do not have a tender-ready foundation concept until the geotechnical interpretation can be matched to a greenhouse reaction schedule at each support location. In practice, that means the soil report, the frame grid and the reaction data must work as one interface package. If a Venlo greenhouse or other multi-span greenhouse is laid out on a 4.0 m, 4.5 m or 5.0 m bay pattern, the civil side needs the reaction at each column line in kN and kNm, not just a generic statement that pad footings will be required.

The conversion usually follows four steps. First, the supplier issues the structural geometry: column spacing, gutter direction, base plate footprint such as 220 mm x 220 mm or 300 mm x 300 mm, and whether edge columns, gable columns and interior columns carry different load cases. Second, the supplier issues the governing reactions for each support type, typically vertical compression in the range of tens of kN, horizontal shear in kN, uplift in kN and base moment in kNm. Third, the geotechnical interpretation tests those reactions against allowable bearing pressure in kPa, expected settlement in mm, groundwater depth in m and frost depth in m. Fourth, the local civil or structural engineer converts that combined input into a footing or grade-beam concept with consistent excavation depth, reinforcement basis and drainage assumptions. A practical planning scenario appears in cold-climate tomato and cucumber greenhouse planning scenario.

Where tender comparability fails is usually not at the footing sketch level but at the missing interface data level. A quote based on 35 kN vertical load, 6 kN uplift and 2 kNm base moment is not comparable with one based on 42 kN vertical load, 12 kN uplift and 5 kNm base moment, even if both are described as “standard foundations.” The same problem appears when one bidder assumes groundwater is deeper than 2.0 m while another allows for dewatering because preliminary observations show water at 1.2 m. If settlement criteria are not stated, one contractor may price isolated pads on a 150 kPa assumption while another includes a tie-beam or grade-beam arrangement because differential movement over repeated column lines is seen as the bigger risk. A practical planning scenario appears in high-wind greenhouse project scenario.

The minimum supplier input package should therefore be explicit and tabulated before civil pricing starts: greenhouse grid geometry, support-type schedule, vertical reactions in kN, horizontal reactions in kN, uplift reactions in kN, base moments in kNm, base plate dimensions in mm, and the governing load basis used to generate them. That does not make the supplier the foundation designer. It simply gives the owner-side team and local engineer the load path they need to test the soil report properly. If you are still defining owner responsibilities and quote normalization rules, the greenhouse buying guide and this overview of commercial greenhouse cost scope and contingencies are useful next checks before RFQs are released.

A practical verification step is to ask one question before tender issue: can every bidder point to the same reaction set, the same geotechnical parameters and the same scope boundary for excavation, concrete, anchor design and drainage? If the answer is no, the project is still at concept stage, not tender-ready. That distinction matters because a missing 5 kN to 10 kN uplift check or an unstated settlement assumption can change foundation quantity across hundreds of columns, especially in large glass-house grids where repetition amplifies small input differences.

Where quote comparability fails: the exclusions and assumptions that create civil variation orders later

The decision point here is simple: if two bidders are not pricing the same foundation basis, their numbers are not truly comparable. A quote built on an assumed allowable bearing pressure of 150-200 kPa, groundwater below 2.0 m and frost depth under 0.3 m will usually produce a lighter pad footing or simpler grade-beam concept than a quote that allows for 80-100 kPa bearing, groundwater at 1.0-1.5 m or frost depth above 0.5 m. The commercial problem is not just cost spread; it is that later redesign can shift excavation depth, dewatering, rebar tonnage and anchor detailing back into owner scope after award.

The planning ranges in this article are escalation flags, not design approvals. For tender preparation, weak soil below about 100 kPa, shallow groundwater within about 1.5 m, frost depth above about 0.5 m and repeated column bays of 4.0 m, 4.5 m or 5.0 m should trigger a more explicit civil basis before RFQs go out. Those ranges matter because the same greenhouse reaction schedule—such as 25-45 kN vertical load, 8-20 kN uplift and 3-10 kNm base moment per column—can lead to different footing diameters, embedment depths or tie-beam assumptions depending on the soil profile and water table.

Verified facts should come from the interpreted geotechnical report and supplier reaction package, not from desktop screening or generic precedent. A mapped soil unit, an SPT log without design interpretation, or a supplier note saying “standard foundations excluded” is not enough to normalize bids. Before tender, the package should state which values are confirmed project inputs—such as groundwater observed at 1.2 m or allowable bearing pressure issued by the geotechnical engineer—and which values remain planning assumptions. If that boundary is still unclear, it is better to pause and align scope than to compare foundation quotes that only look equivalent on paper. For wider owner-scope implications, see commercial greenhouse cost and contingency planning and for interface ownership in RFQs, see the greenhouse buying guide.

Check the tender interface before you issue RFQs

If you already have a site plan, preliminary soil information, crop programme and intended greenhouse geometry, this is the right point for a narrow interface review. We can assess whether the geotechnical scope, supplier reaction data in kN and kNm, and civil responsibility boundaries are defined well enough for comparable foundation pricing before tender release.

If broader owner-scope or contingency questions are still open, review the commercial greenhouse cost planning guide and the greenhouse buying guide for RFQ interface ownership. If you want project-specific support, request a review focused only on soil report scope, reaction schedule completeness and tender-ready foundation assumptions.

FAQ

Frequently asked questions

What should a greenhouse soil report include before tender?+

It is worth doing when commercial greenhouse foundation design: what the soil report must confirm before tender materially reduces operational risk or protects the crop under your real operating conditions. It is often unnecessary when the same objective can be met through a simpler operating, equipment or maintenance change.

Is soil bearing capacity alone enough for greenhouse foundation design?+

There is no universal number. The right range depends on crop, climate, operating goals, utility reliability, maintenance capability and budget, so the safest approach is to use the article framework to set a planning range and then validate it against the actual site before procurement.

What load information should a greenhouse supplier provide to the civil engineer?+

There is no universal number. The right range depends on crop, climate, operating goals, utility reliability, maintenance capability and budget, so the safest approach is to use the article framework to set a planning range and then validate it against the actual site before procurement.

Avoid foundation scope gaps before supplier pricing starts

If civil assumptions, greenhouse reactions and geotechnical inputs are not aligned, quote comparisons can become misleading and post-award changes become more likely. A focused interface review helps define the missing inputs before tender issue.